
1530 Av. Victoria #507
Longueuil (Greenfield Park), J4V1M2
Apartment | MLS: 17358196
2
1
97.6 MC
2002
$390,000
Description
Location
Room Details
| Room | Dimensions | Level | Flooring |
|---|---|---|---|
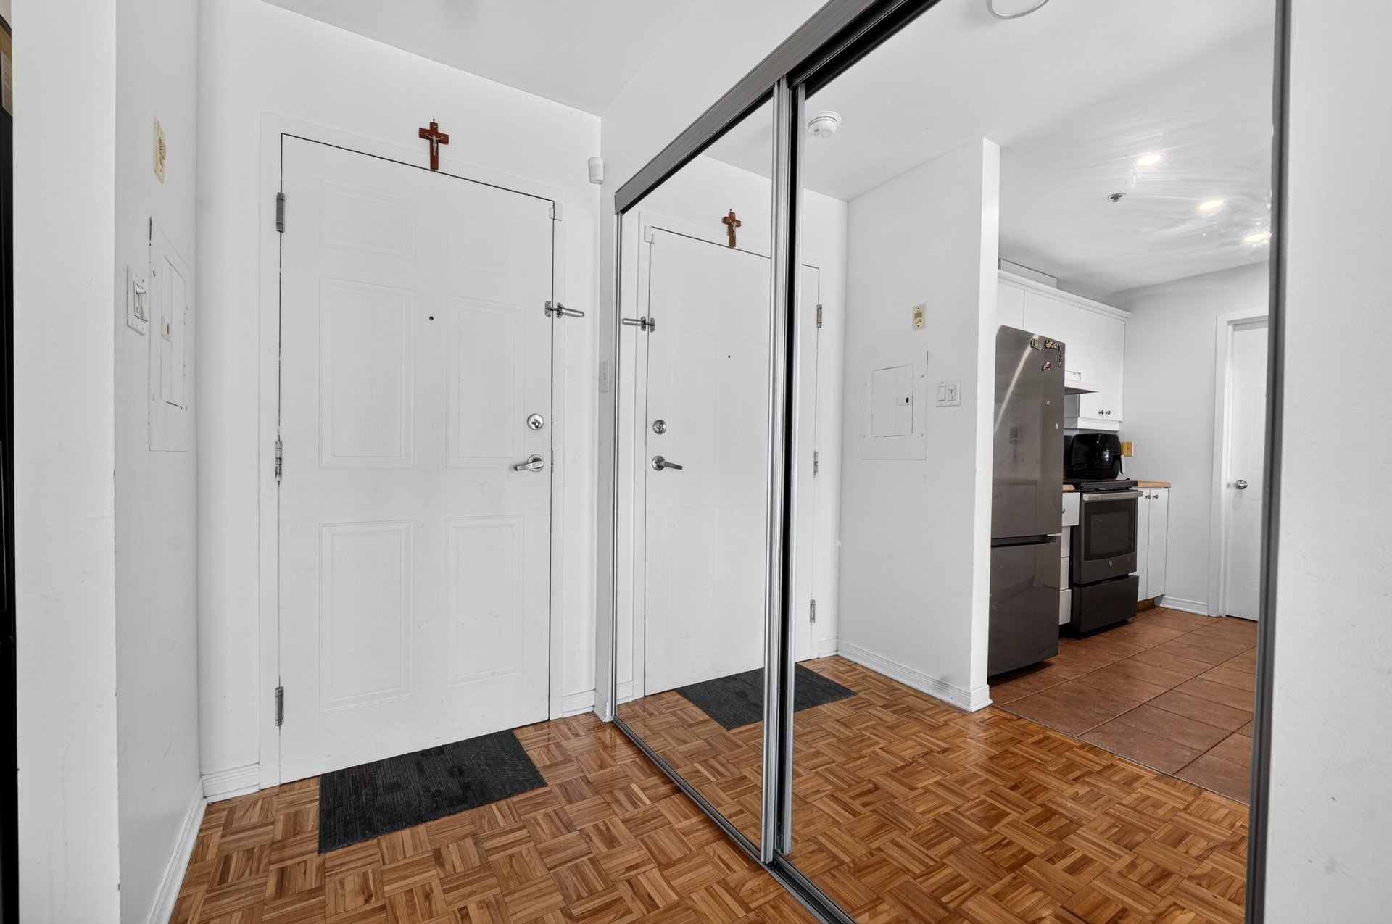
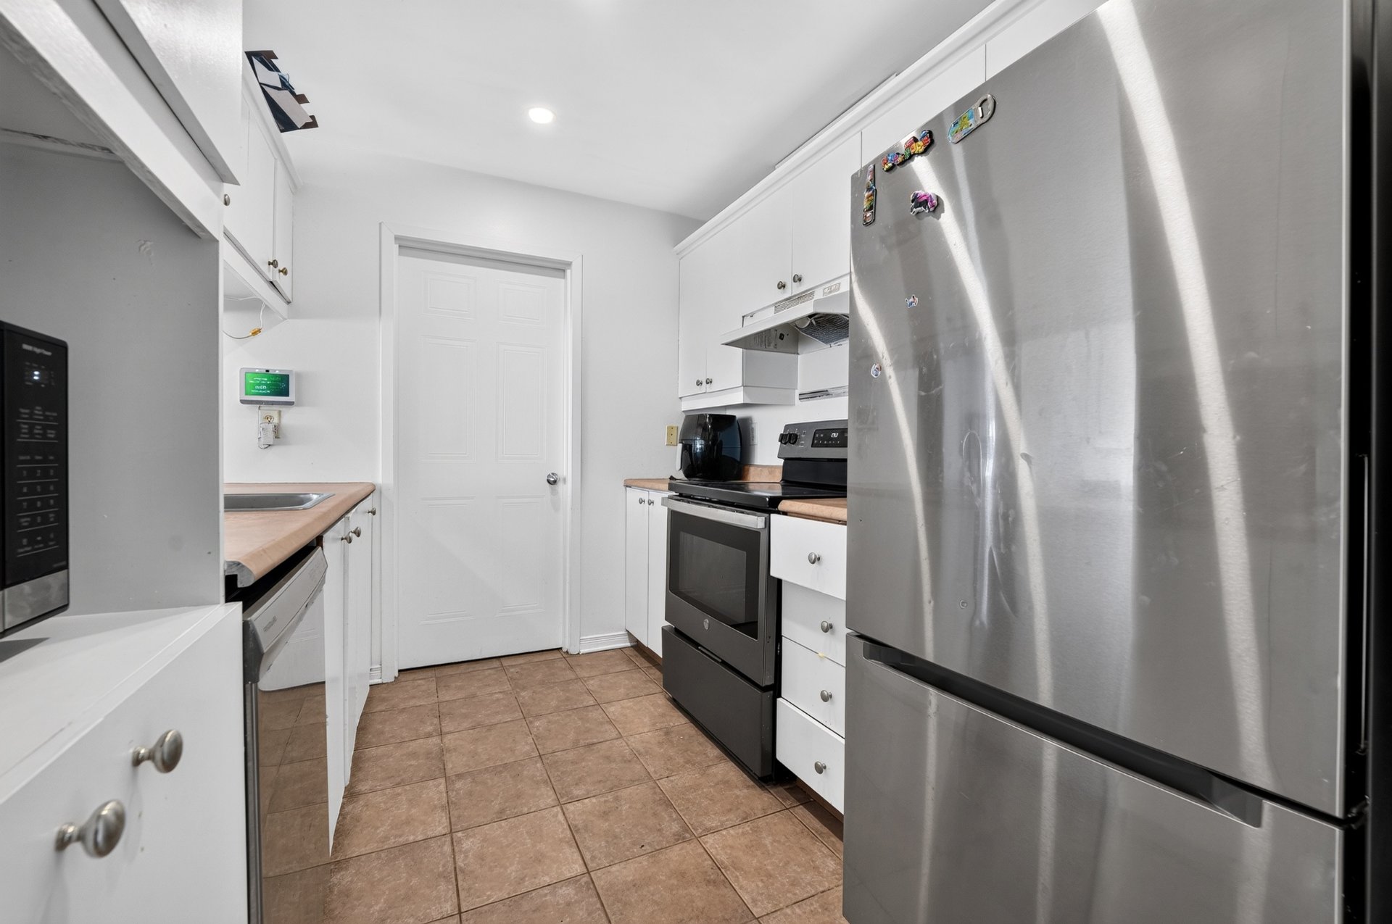
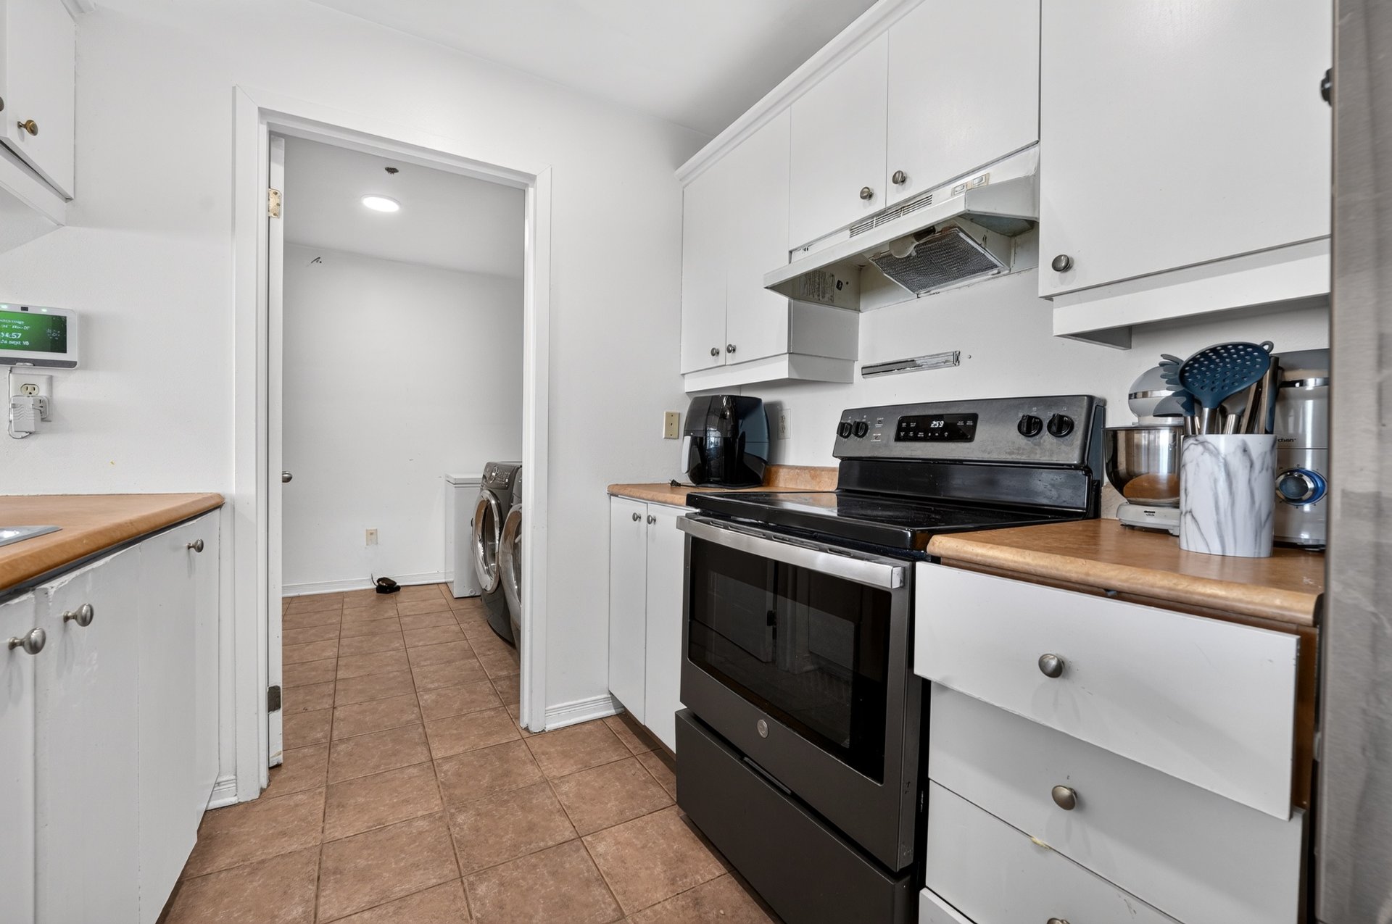
| Kitchen | 9.0 x 8.3 P | AU | Ceramic tiles |
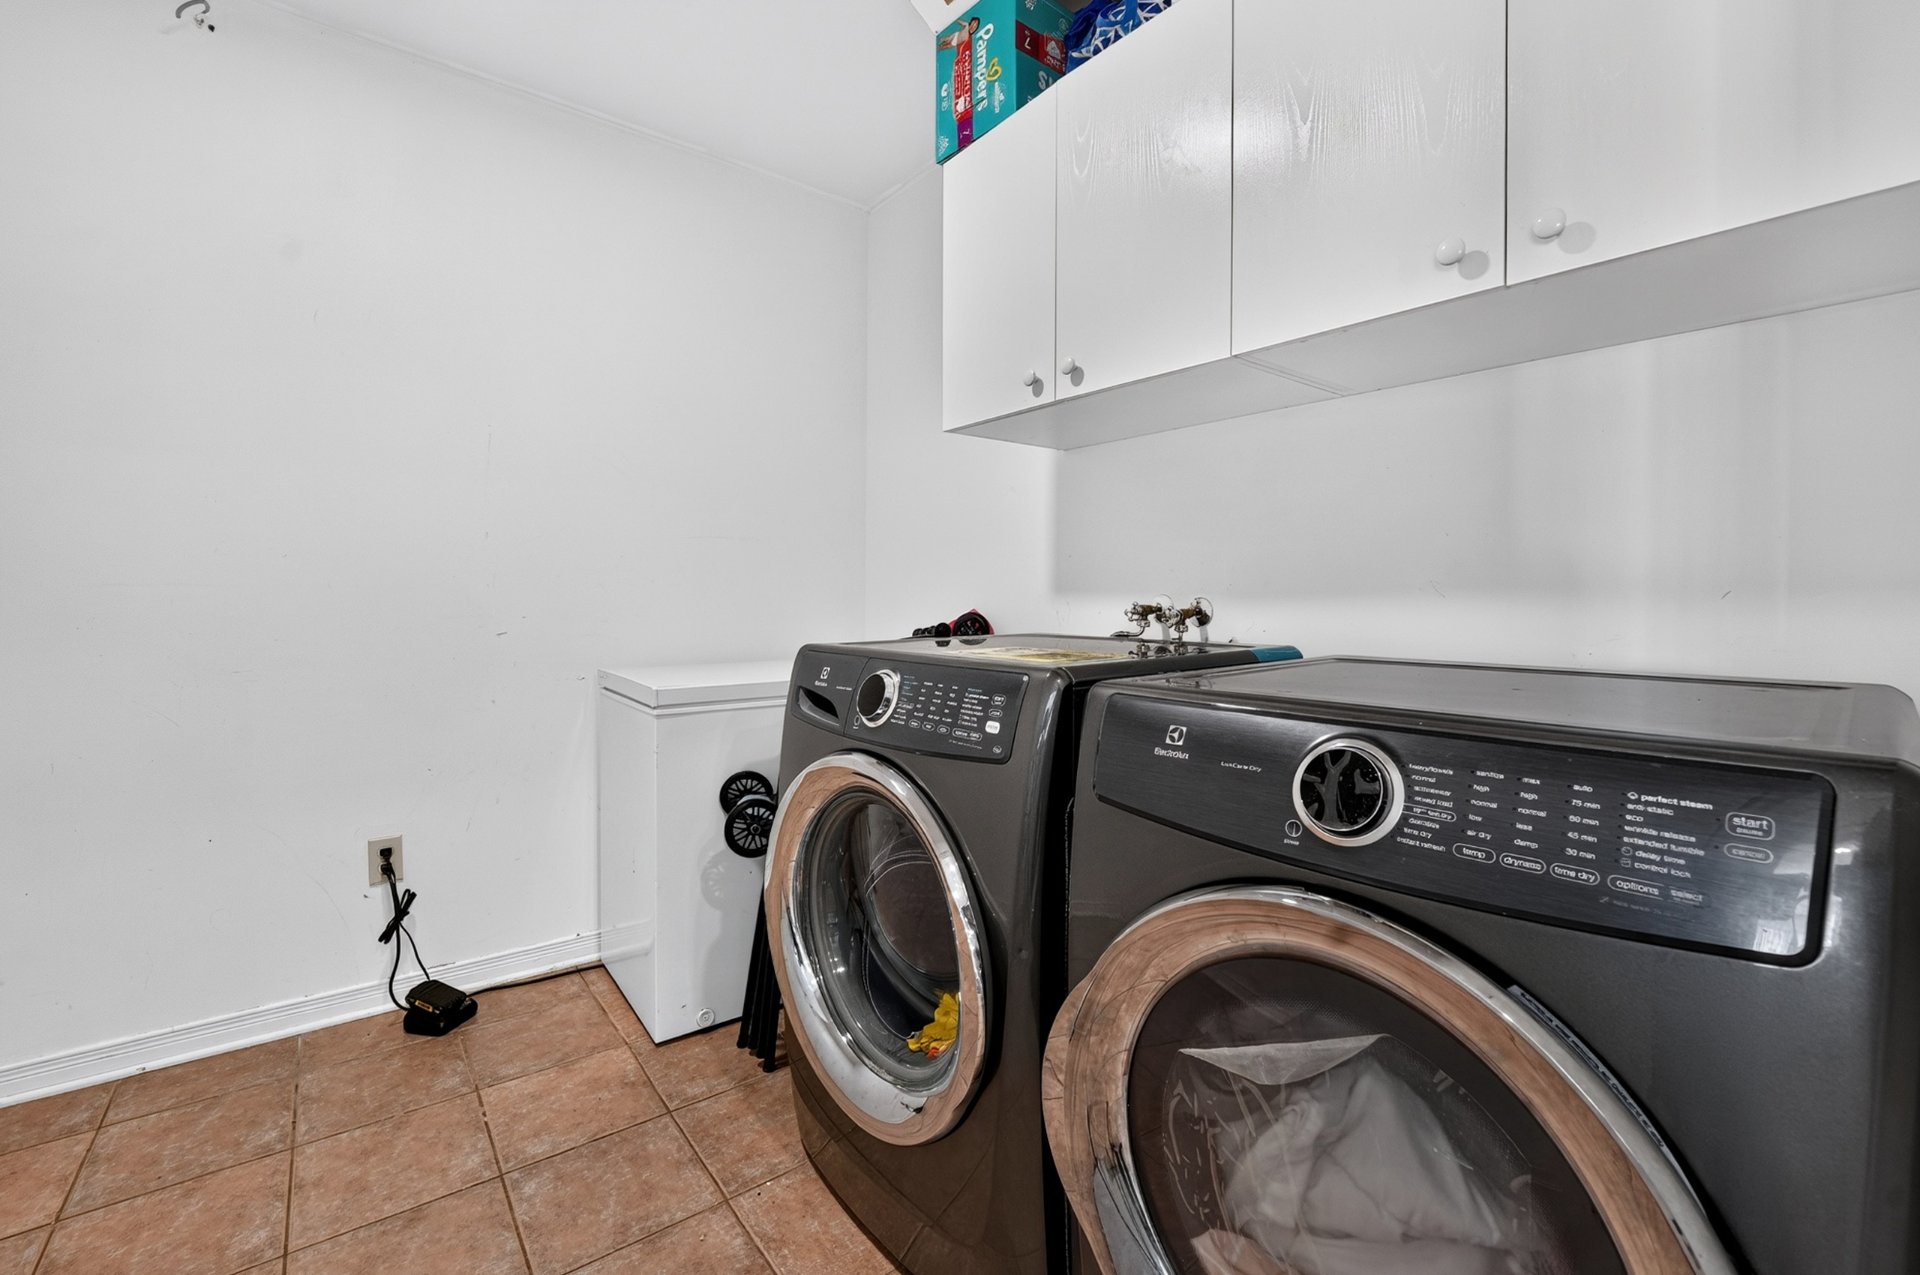
| Laundry room | 8.2 x 8.9 P | AU | Ceramic tiles |
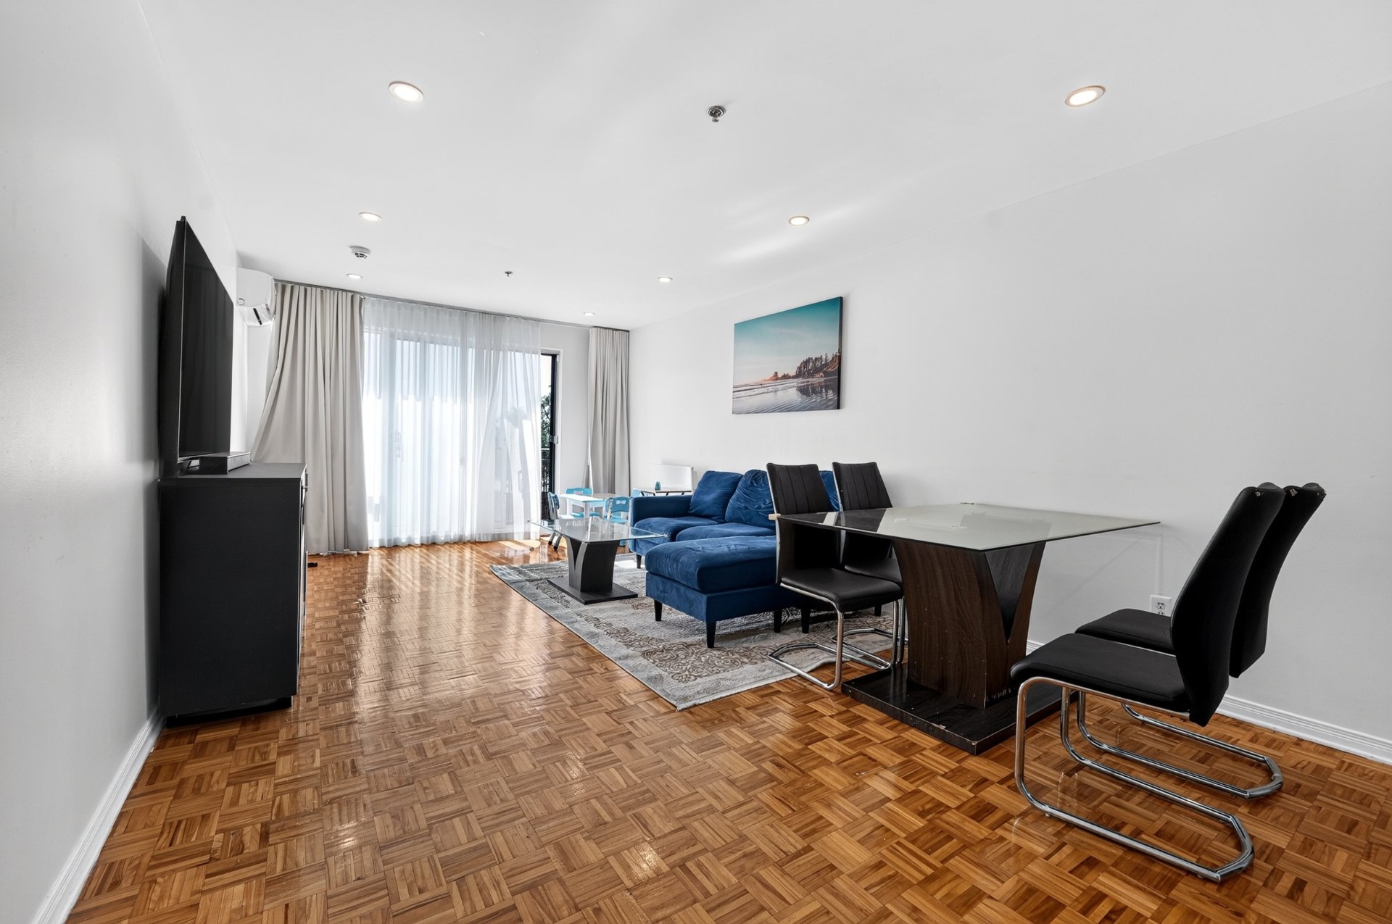
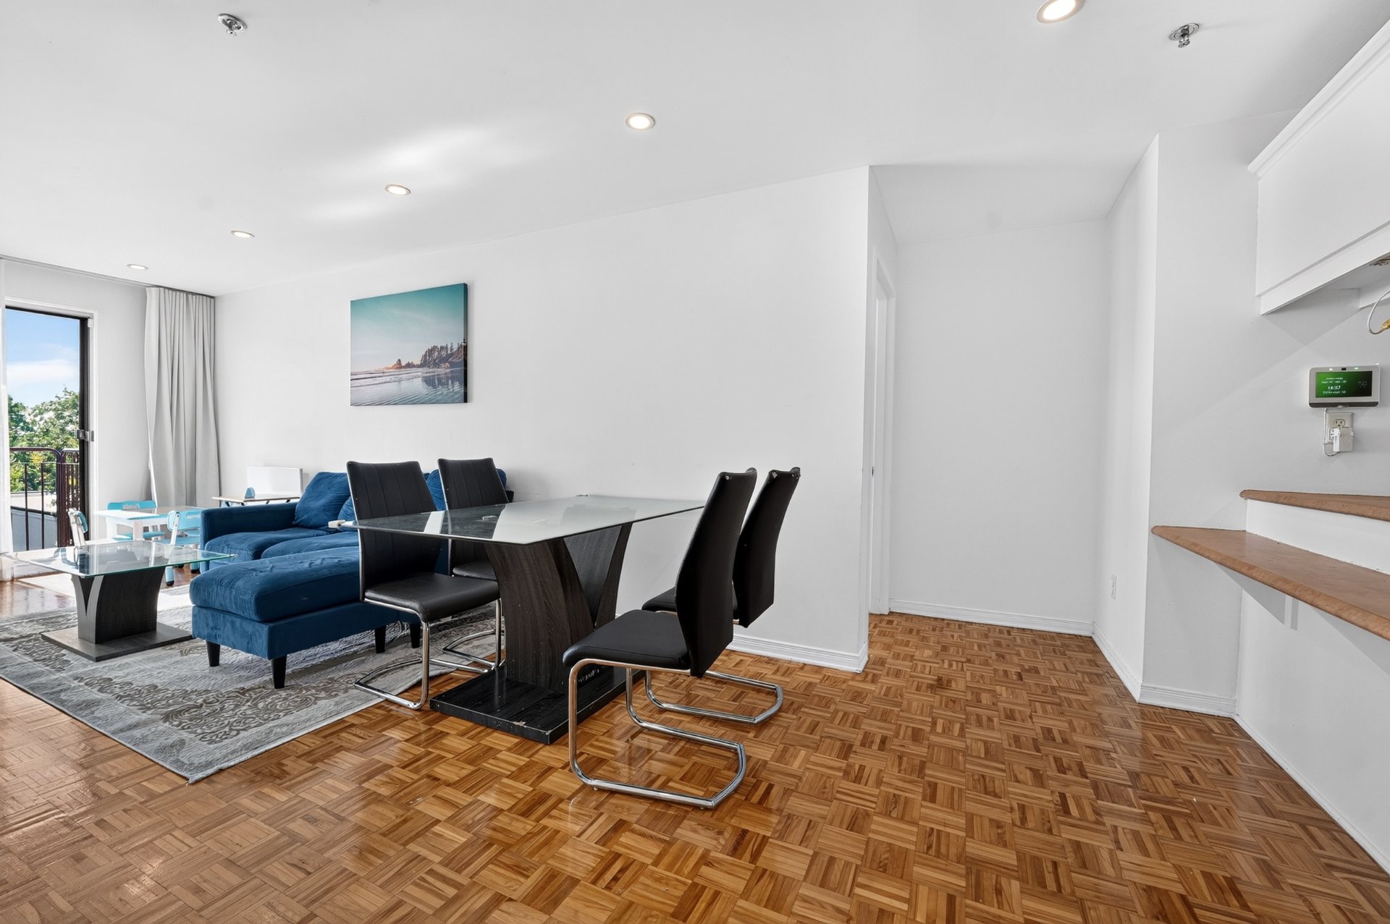
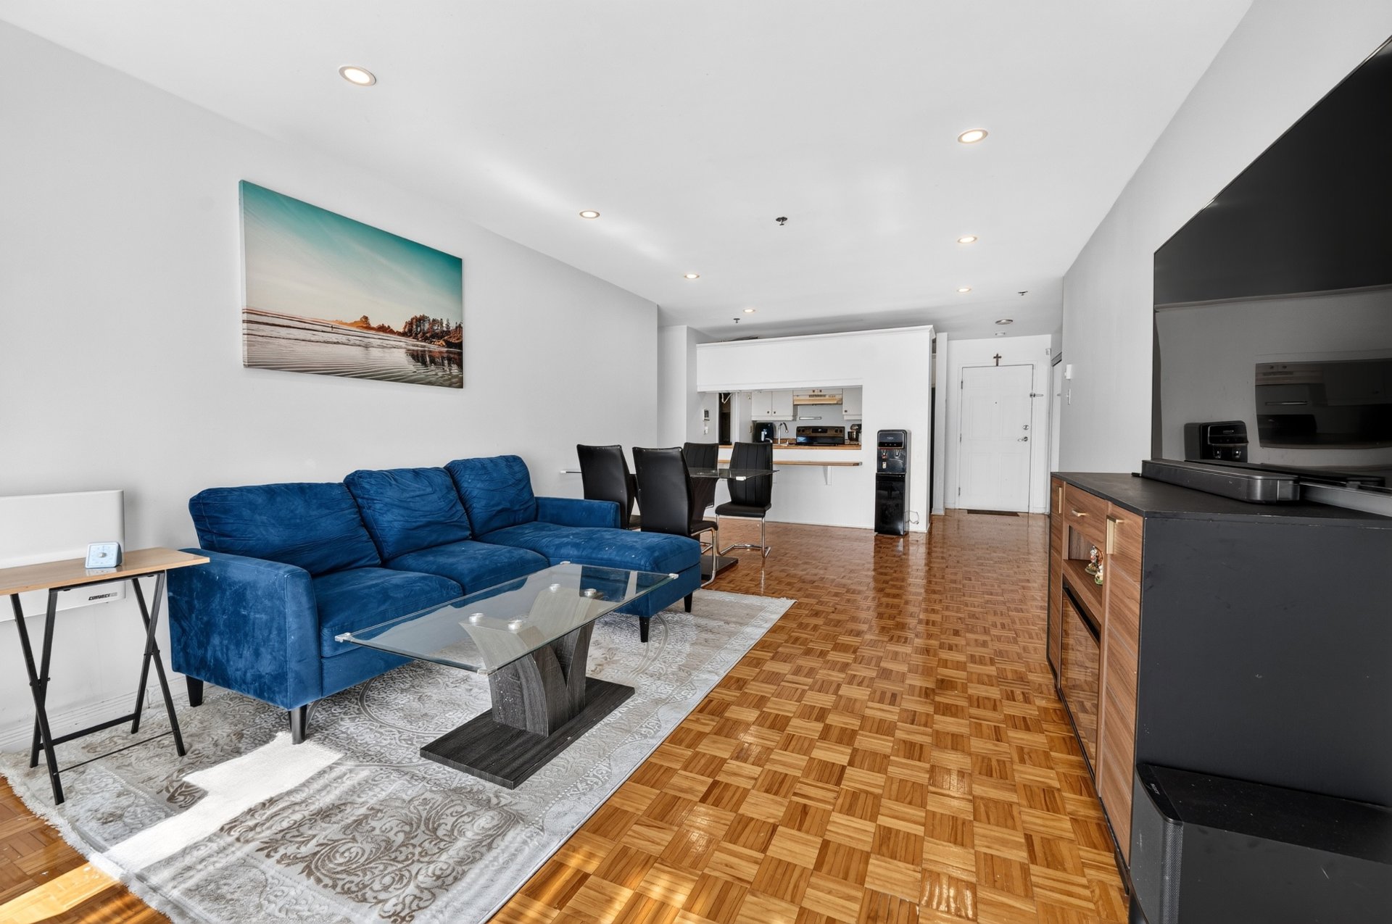
| Dining room | 11.10 x 24.2 P | AU | Parquetry |
| Living room | 11.10 x 11.1 P | AU | Parquetry |
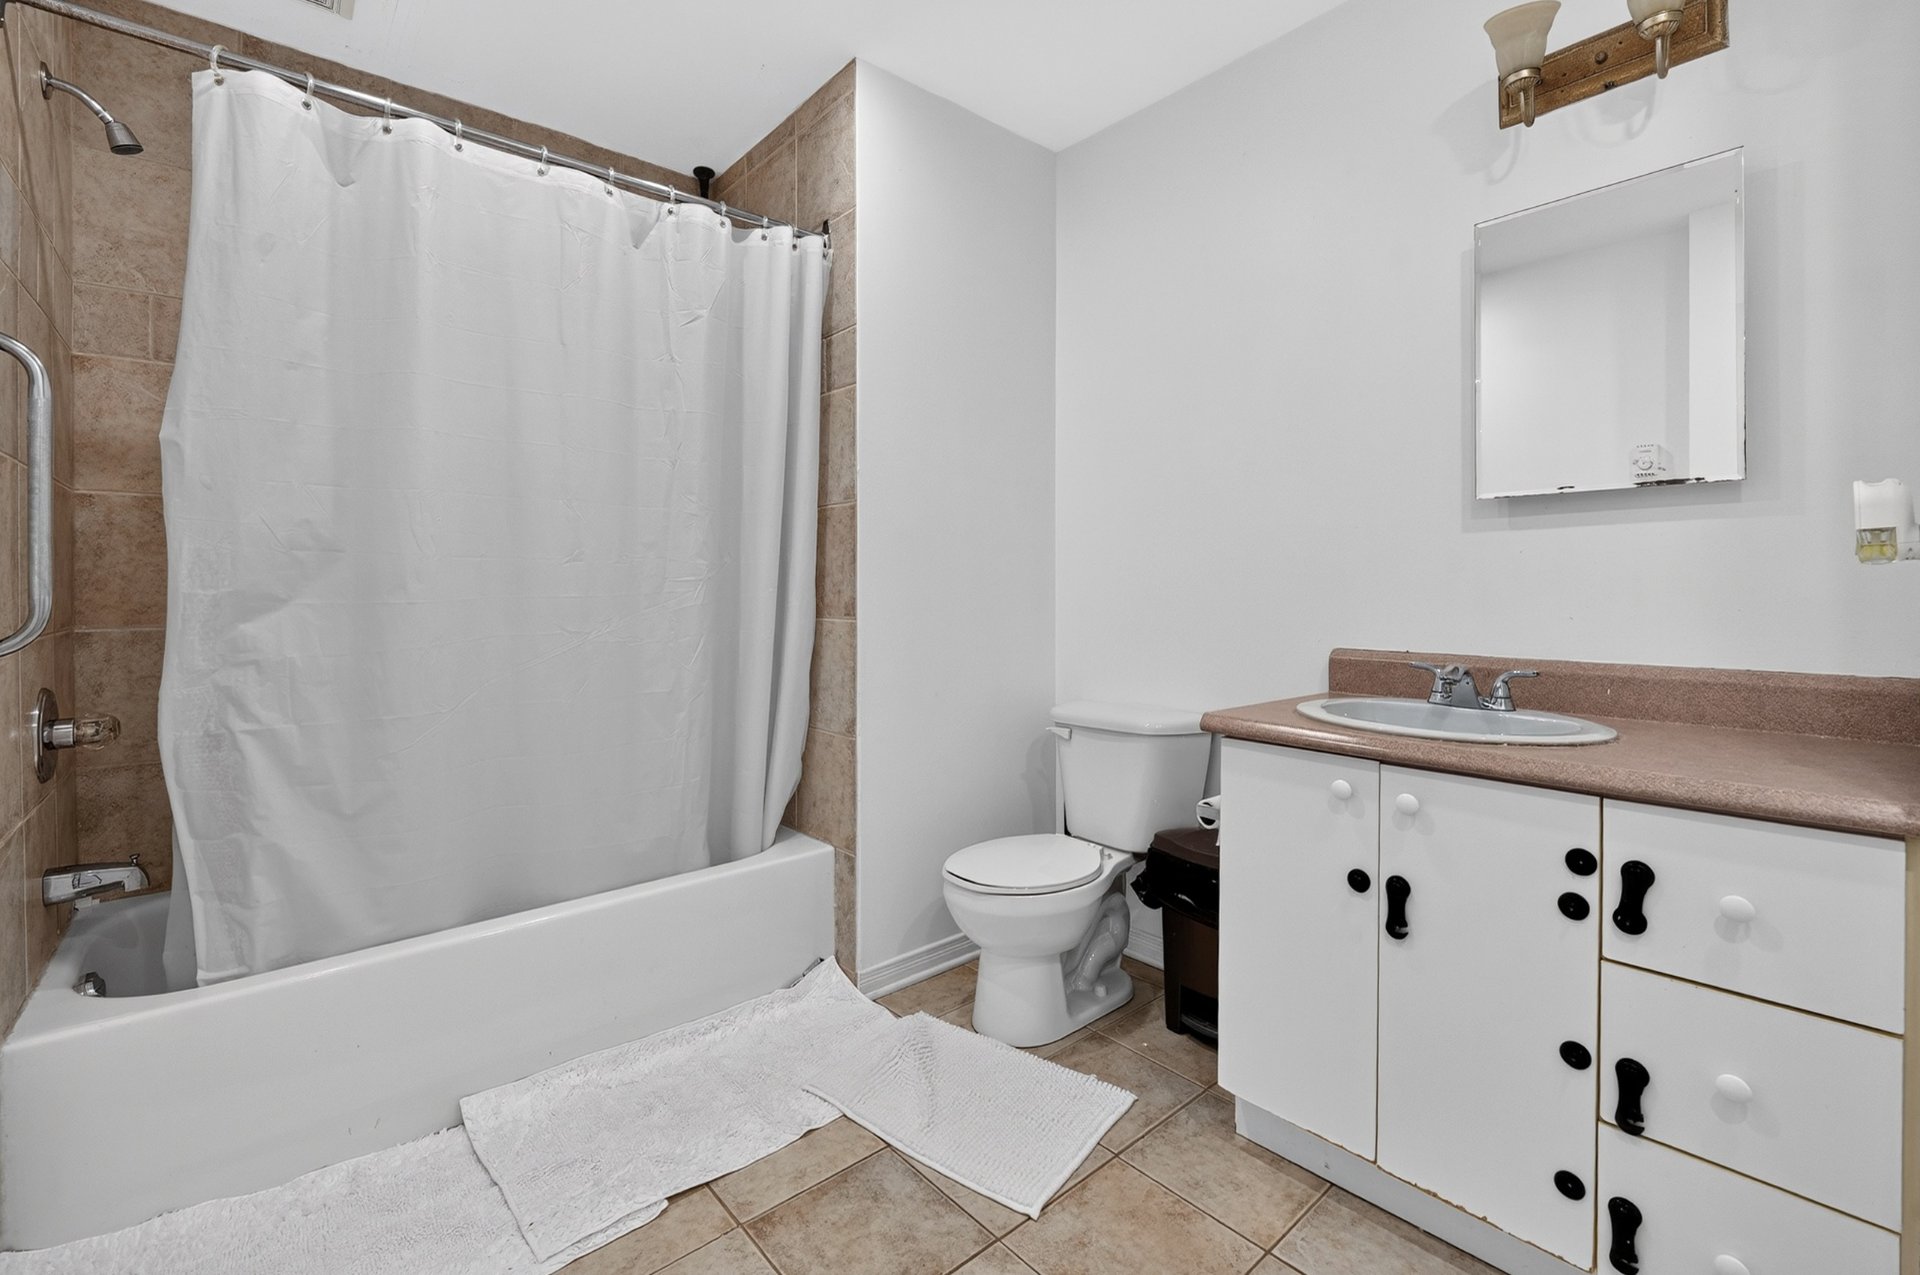
| Bathroom | 7.4 x 11.1 P | AU | Ceramic tiles |
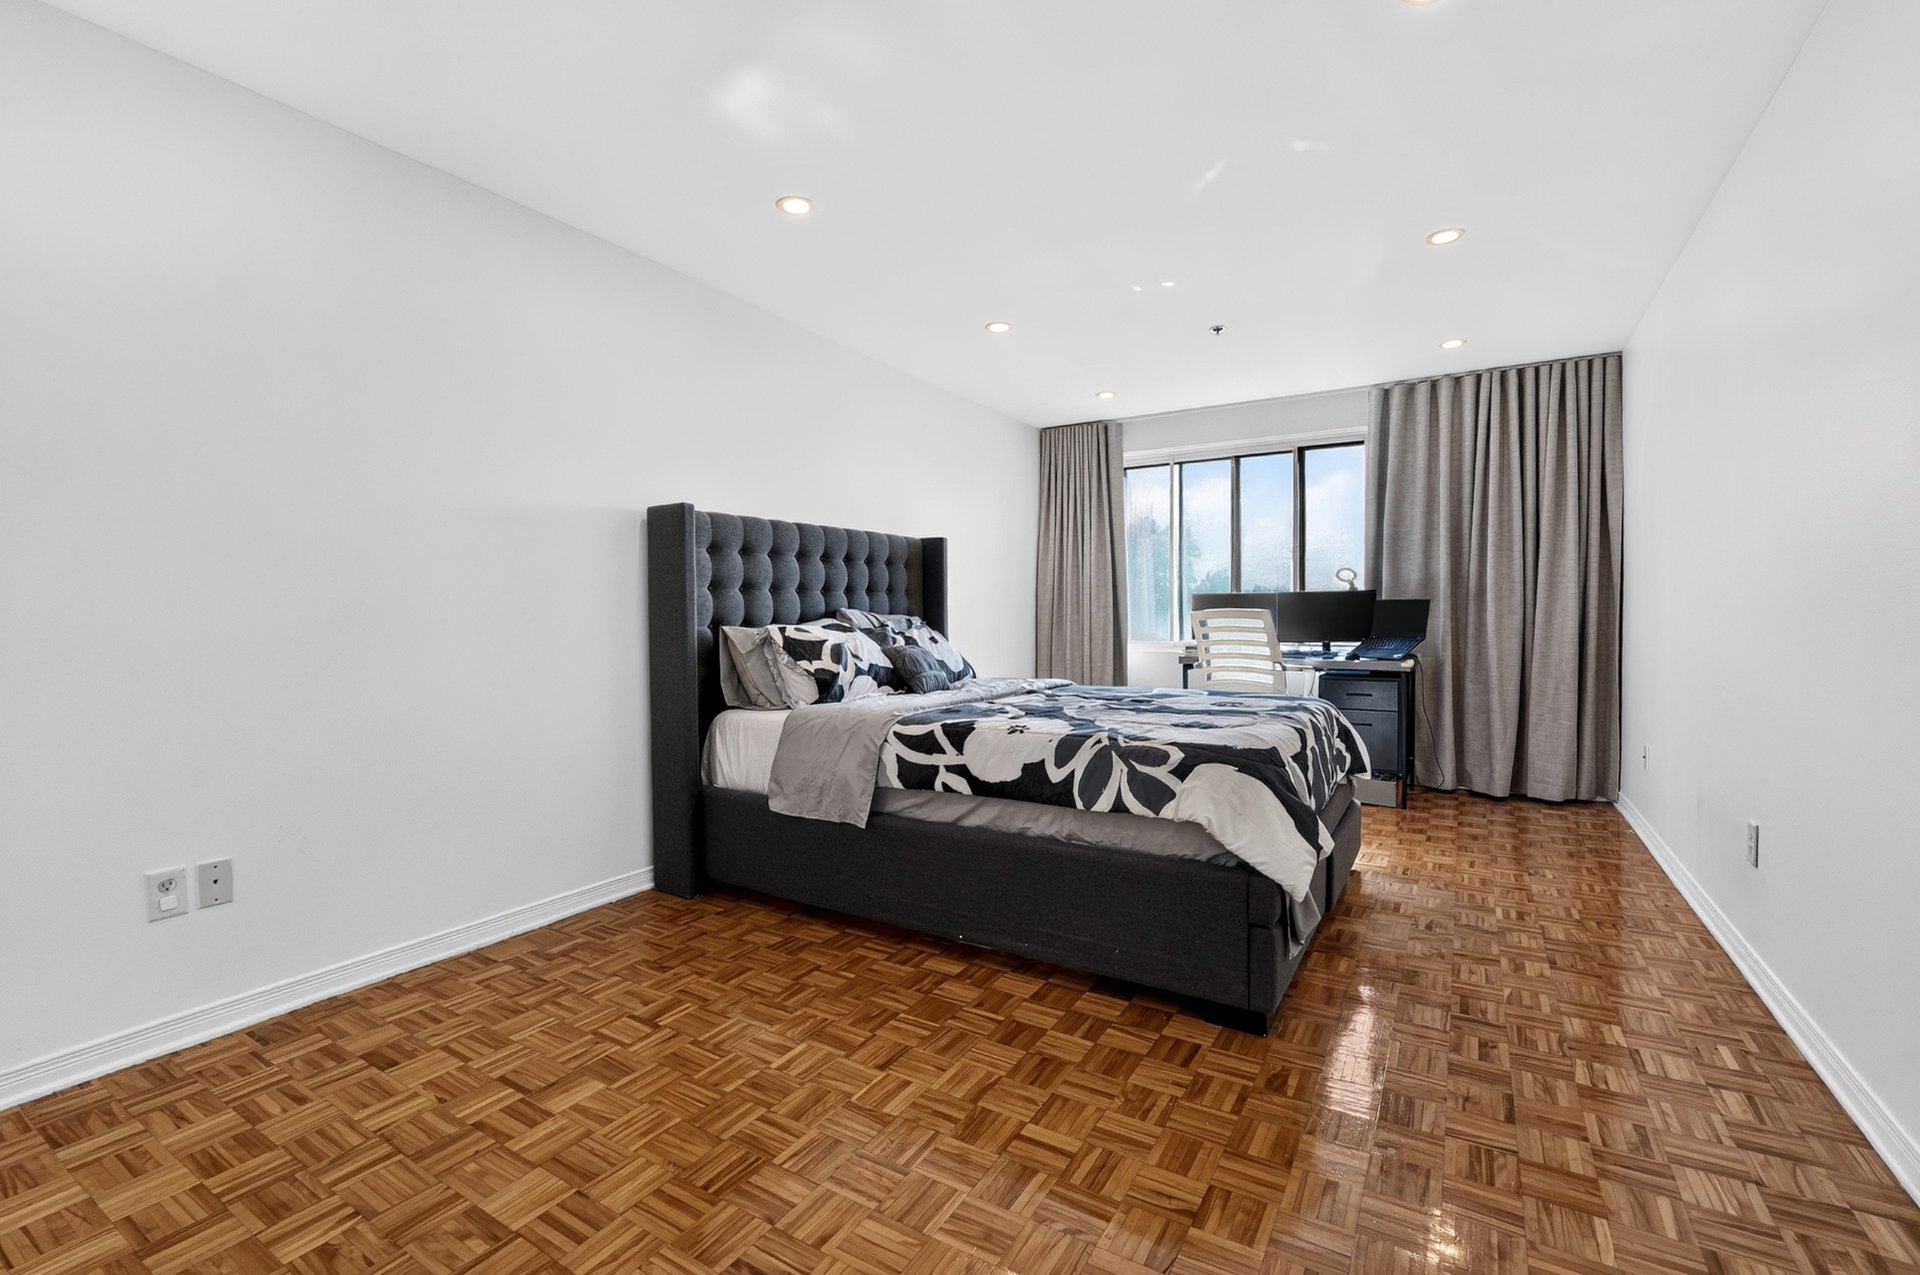
| Primary bedroom | 10.9 x 21.1 P | AU | Parquetry |
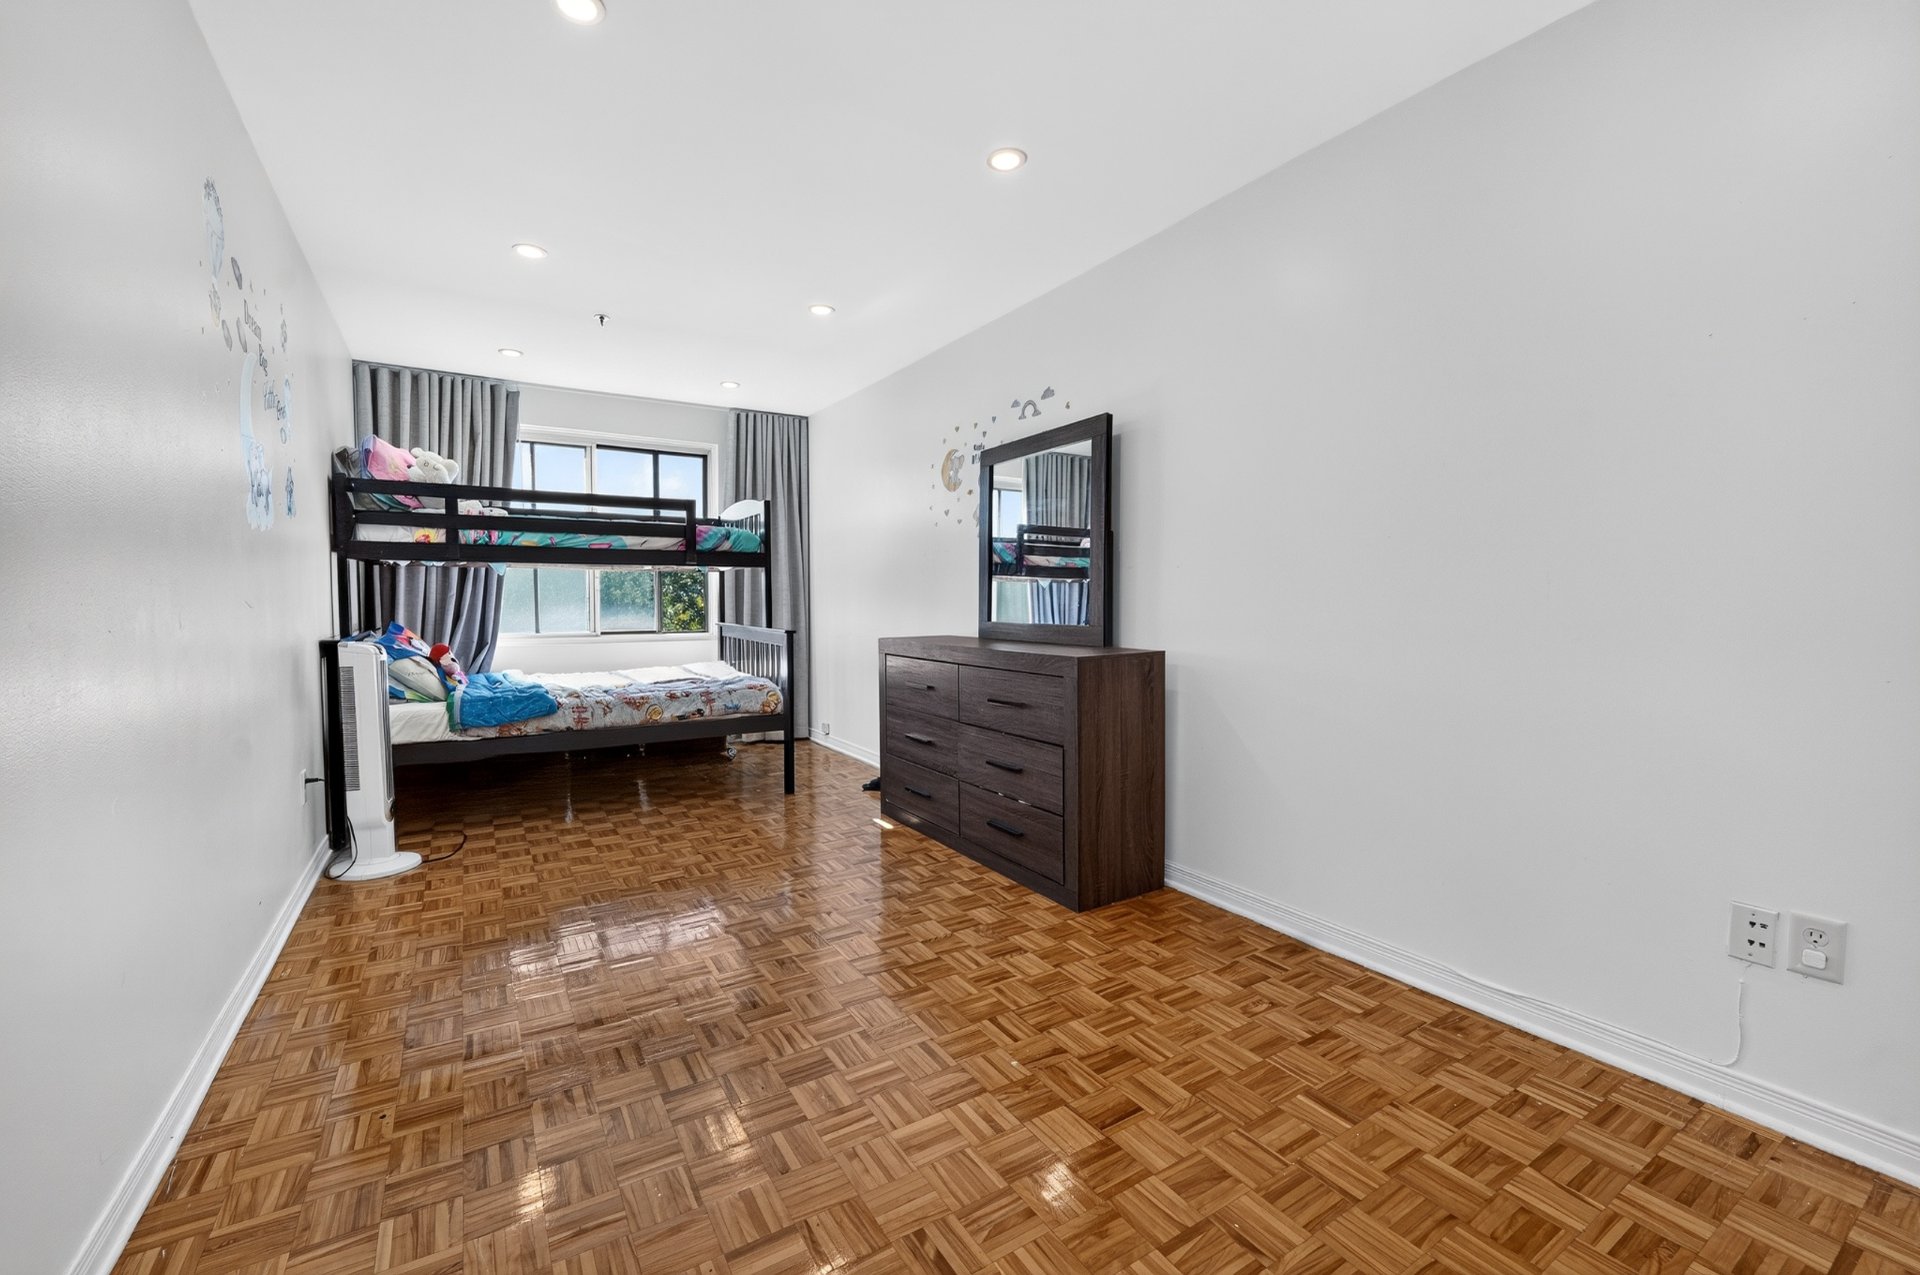
| Bedroom | 8.10 x 21.2 P | AU | Parquetry |
Characteristics
| Windows | Aluminum |
|---|---|
| Driveway | Asphalt |
| Proximity | Bicycle path, Cegep, Elementary school, High school, Highway, Hospital, Park - green area, Public transport, University |
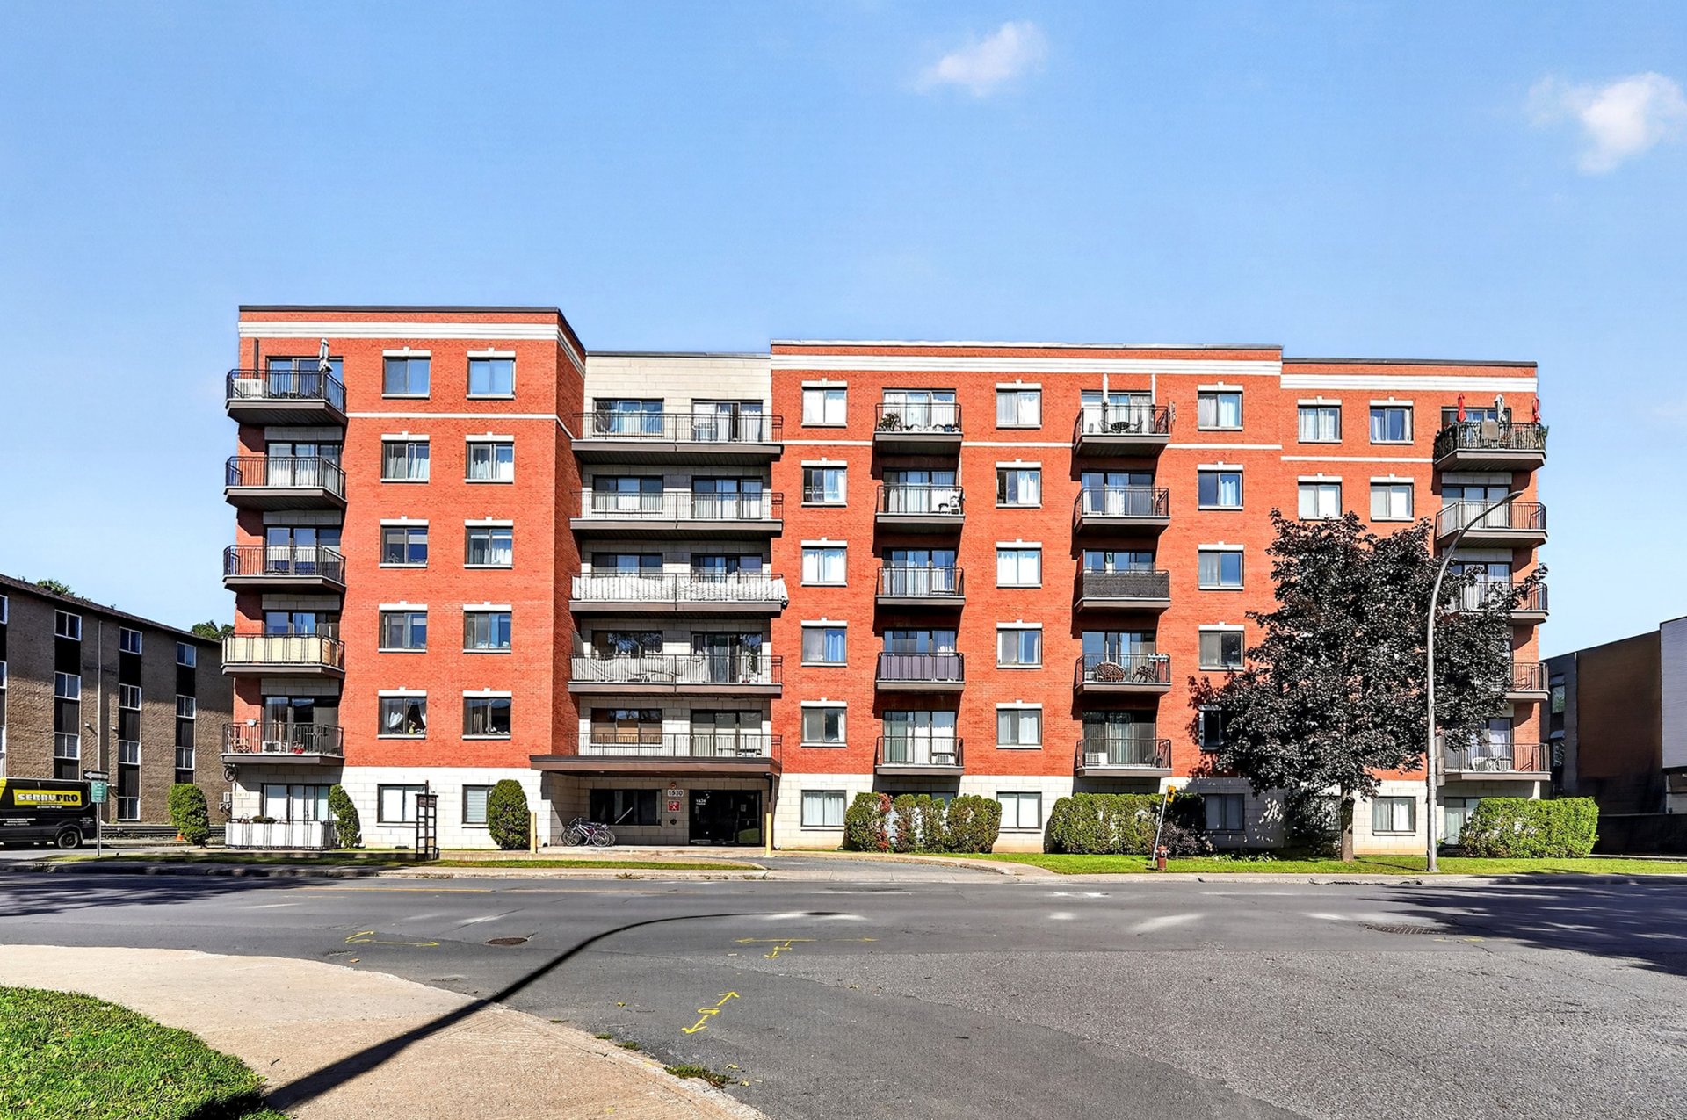
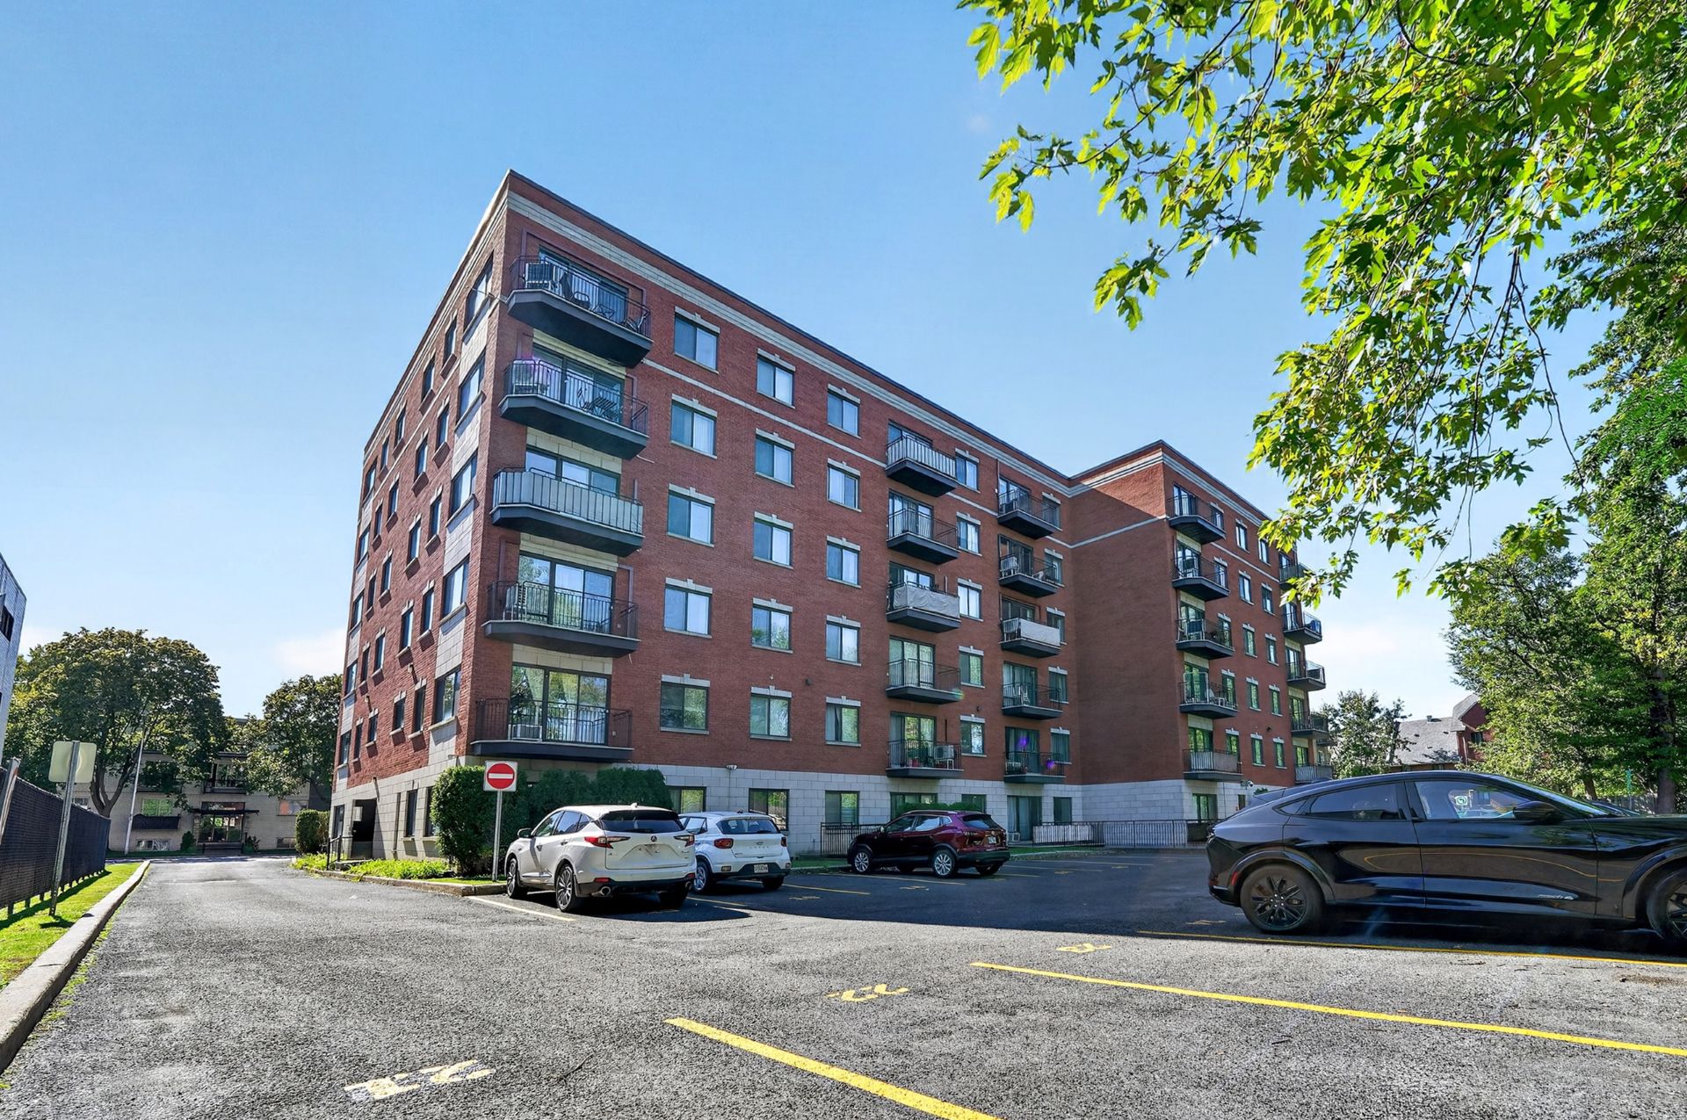
| Siding | Brick |
| Roofing | Elastomer membrane |
| Heating system | Electric baseboard units |
| Equipment available | Entry phone, Other |
| Cupboard | Melamine |
| Sewage system | Municipal sewer |
| Water supply | Municipality |
| Restrictions/Permissions | No pets allowed, Short-term rentals not allowed |
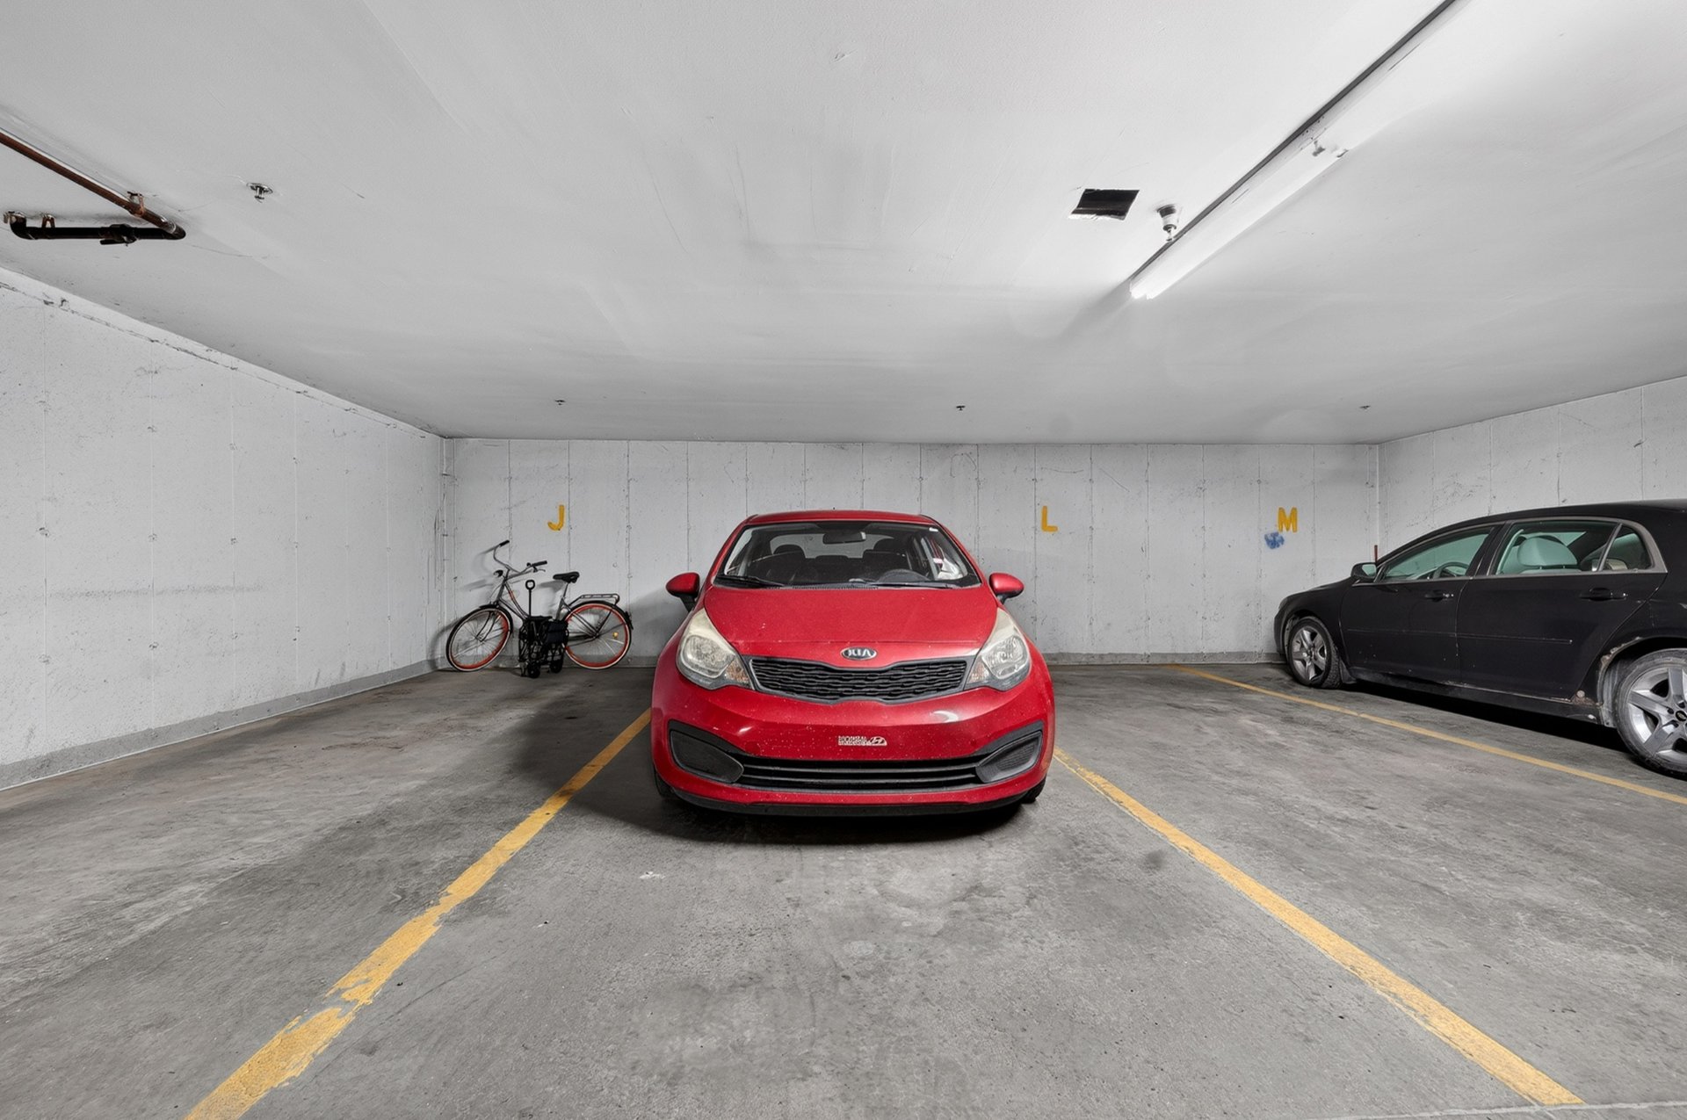
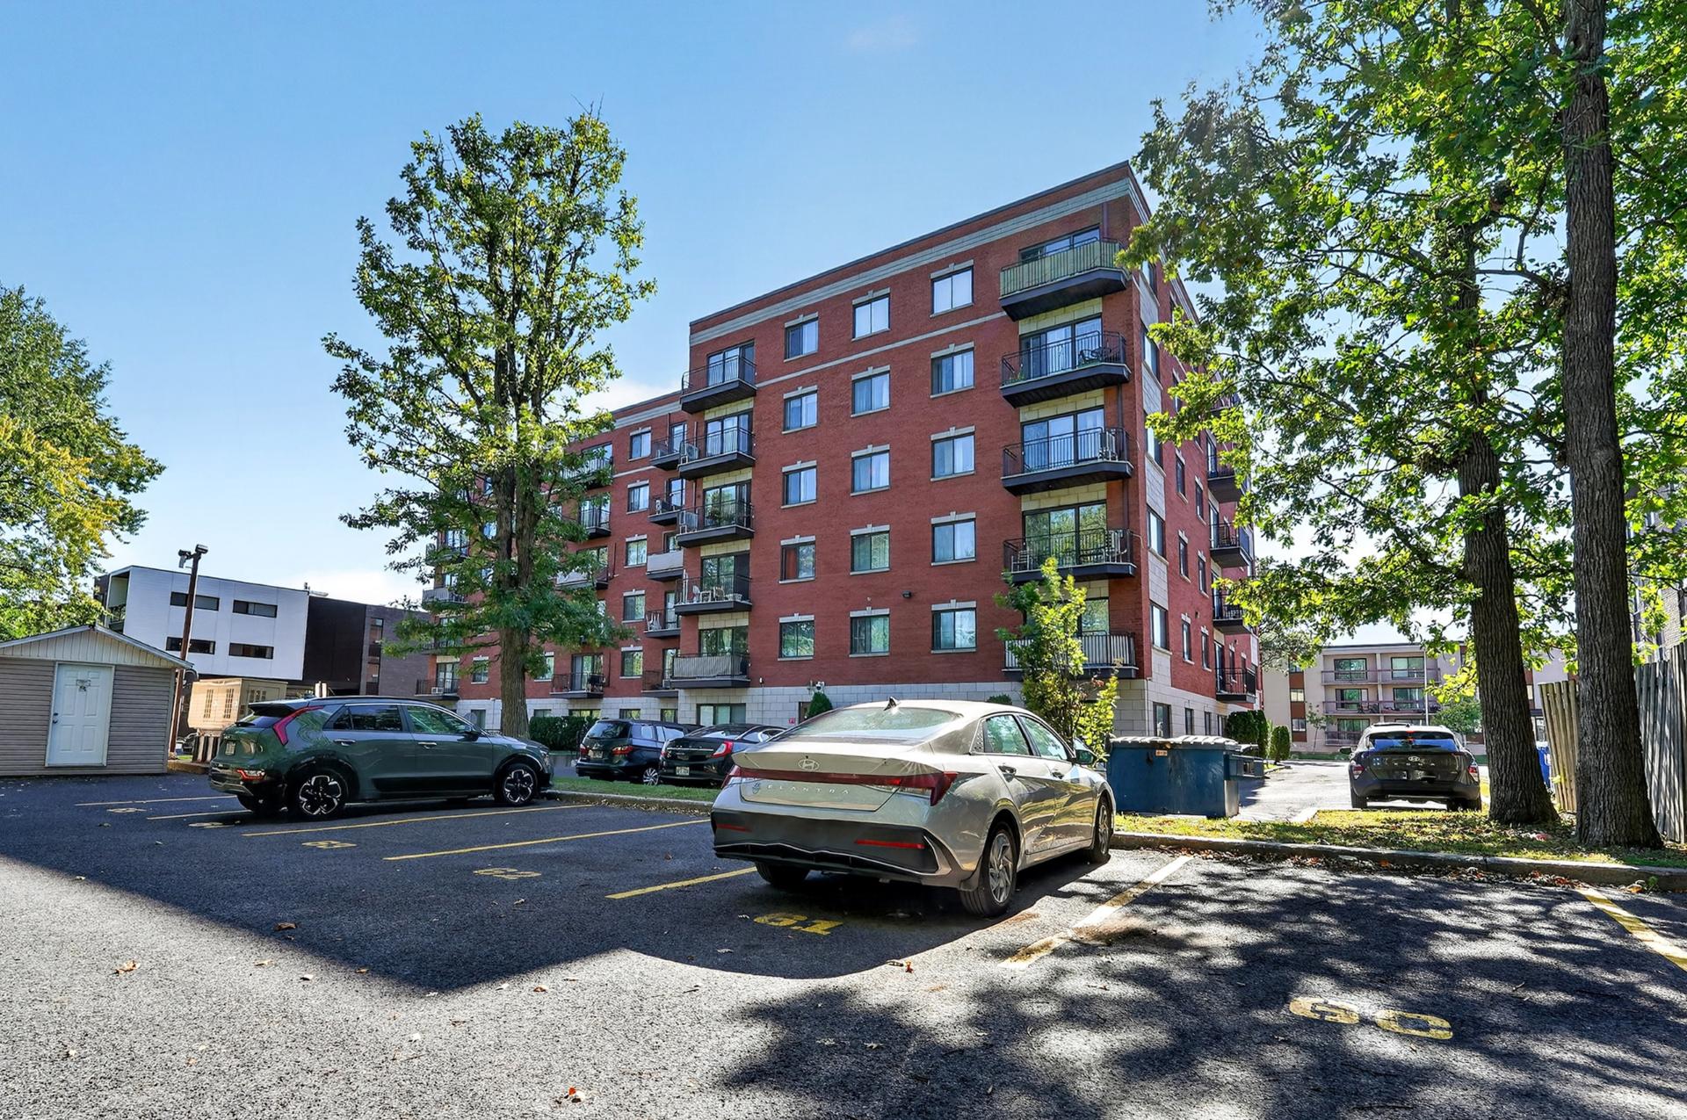
| Parking | Outdoor |
| Zoning | Residential |
| Window type | Sliding |
Overview
| Liveable Area | 97.6 MC |
|---|---|
| Total Rooms | 7 |
| Bedrooms | 2 |
| Bathrooms | 1 |
| Powder Rooms | 0 |
| Year of construction | 2002 |
Building
| Type | Apartment |
|---|---|
| Style | Detached |
| Dimensions | 32.9x32.5 P |
Expenses
| Co-ownership fees | $ 5712 / year |
|---|---|
| Municipal Taxes (2026) | $ 1936 / year |
| School taxes (2026) | $ 215 / year |
Share

info@torryjeanbaptiste.com