
1662-1662A Rue Trépanier
Laval (Chomedey), Others, H7W3G7
Bungalow | MLS: 13775187
11
5
N/A
1966
$999,000
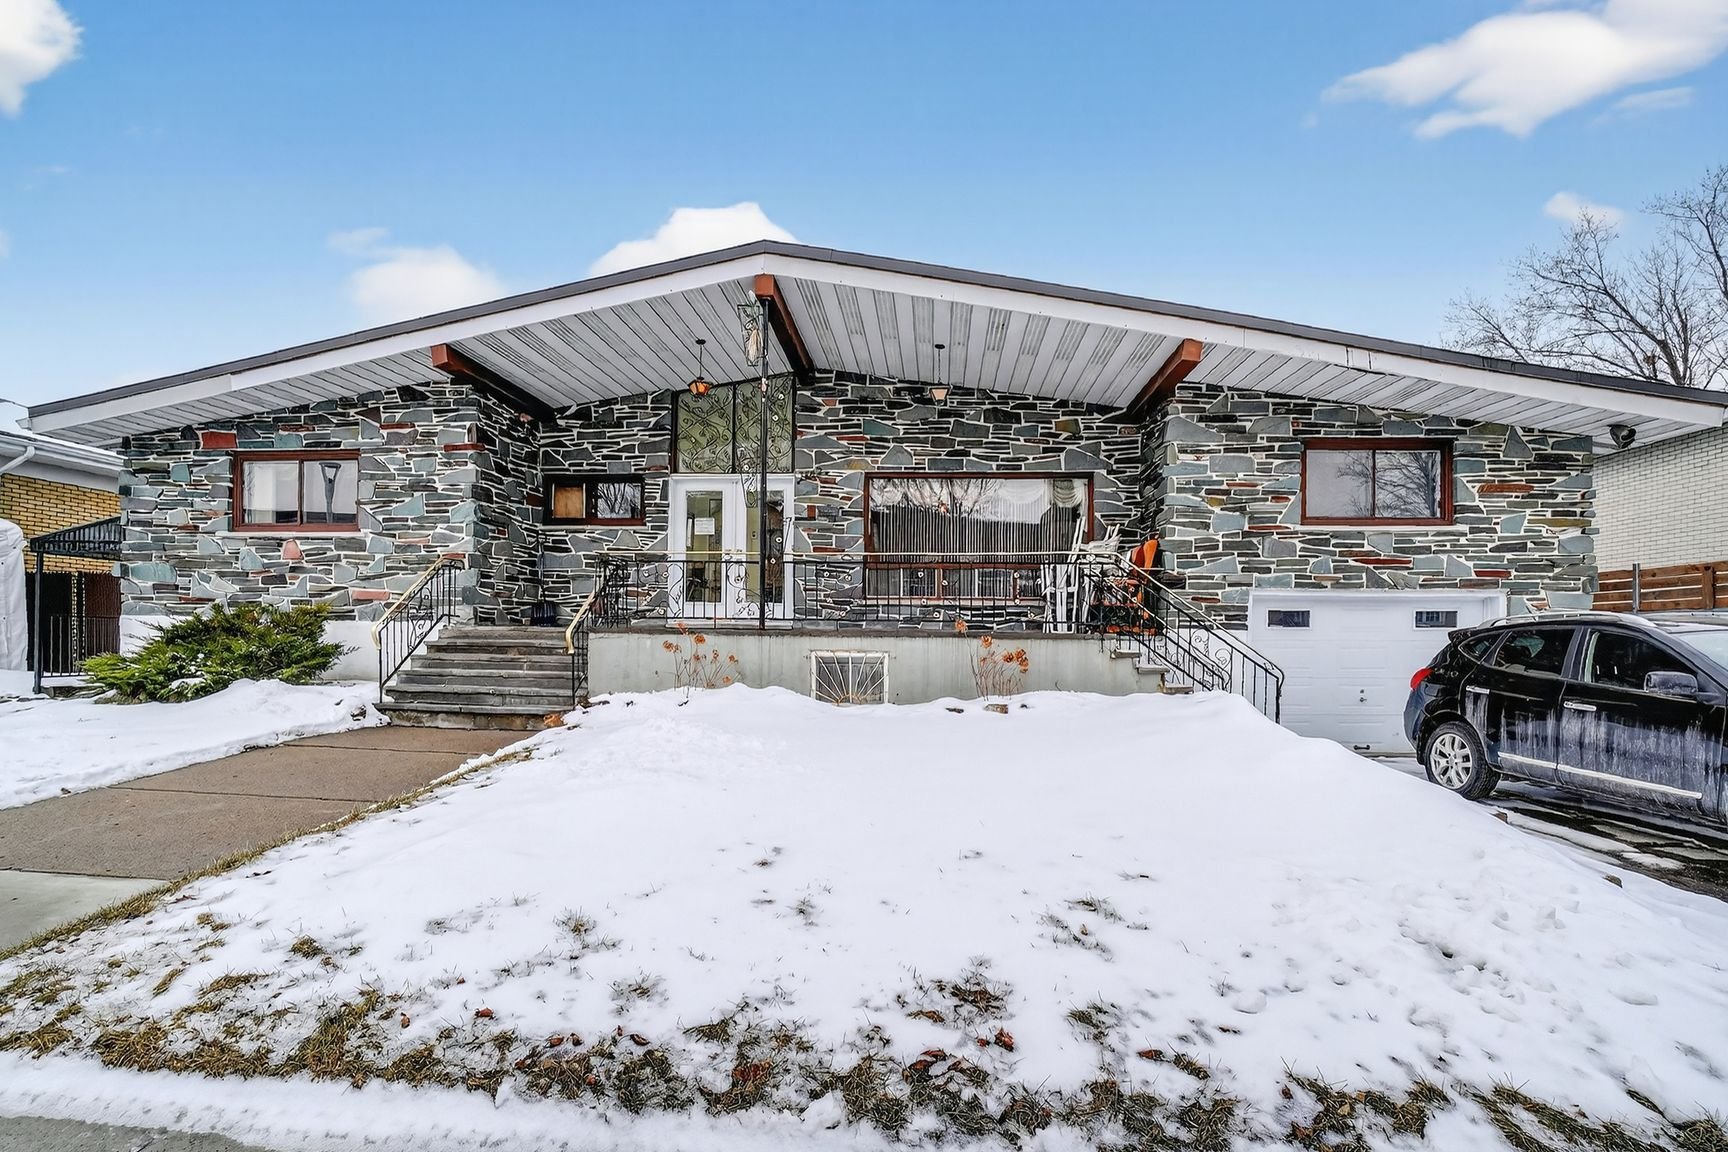
Frontage 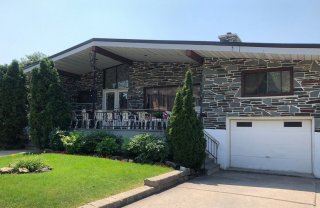 Hallway
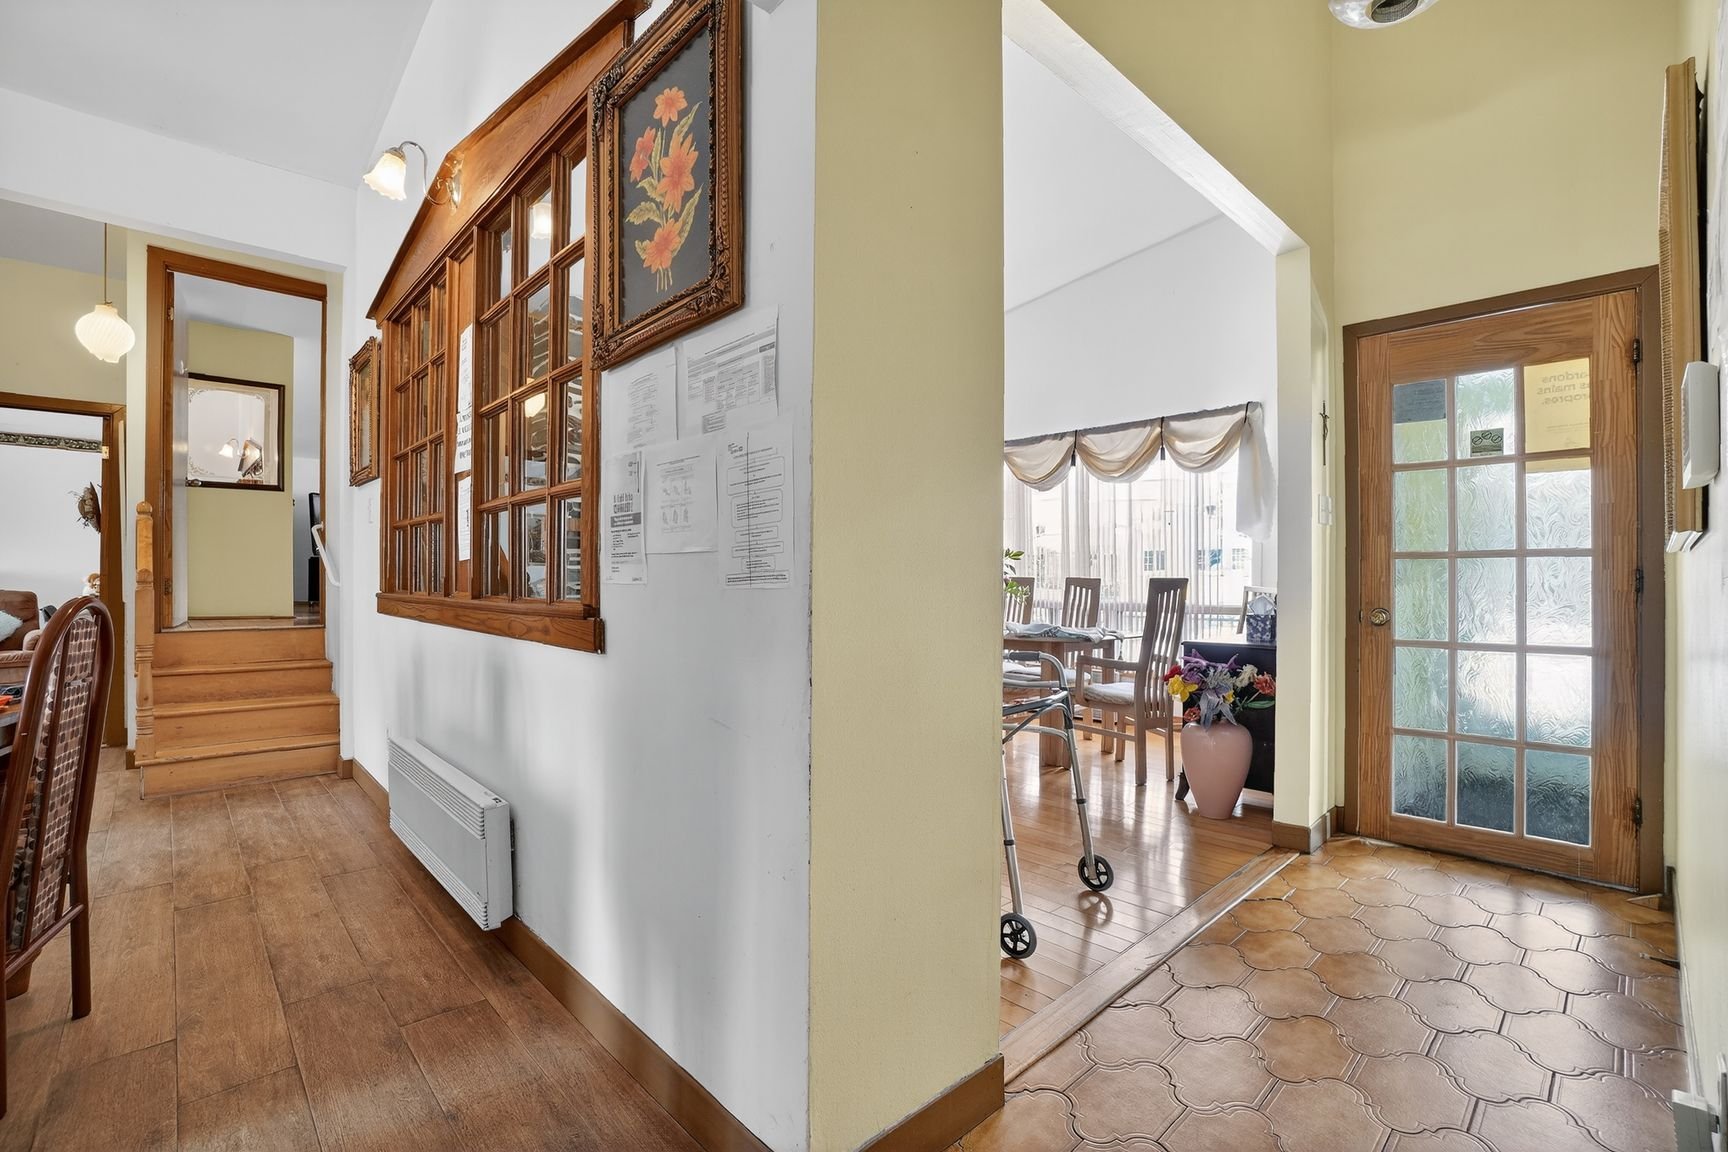
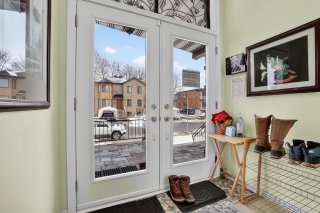 Corridor
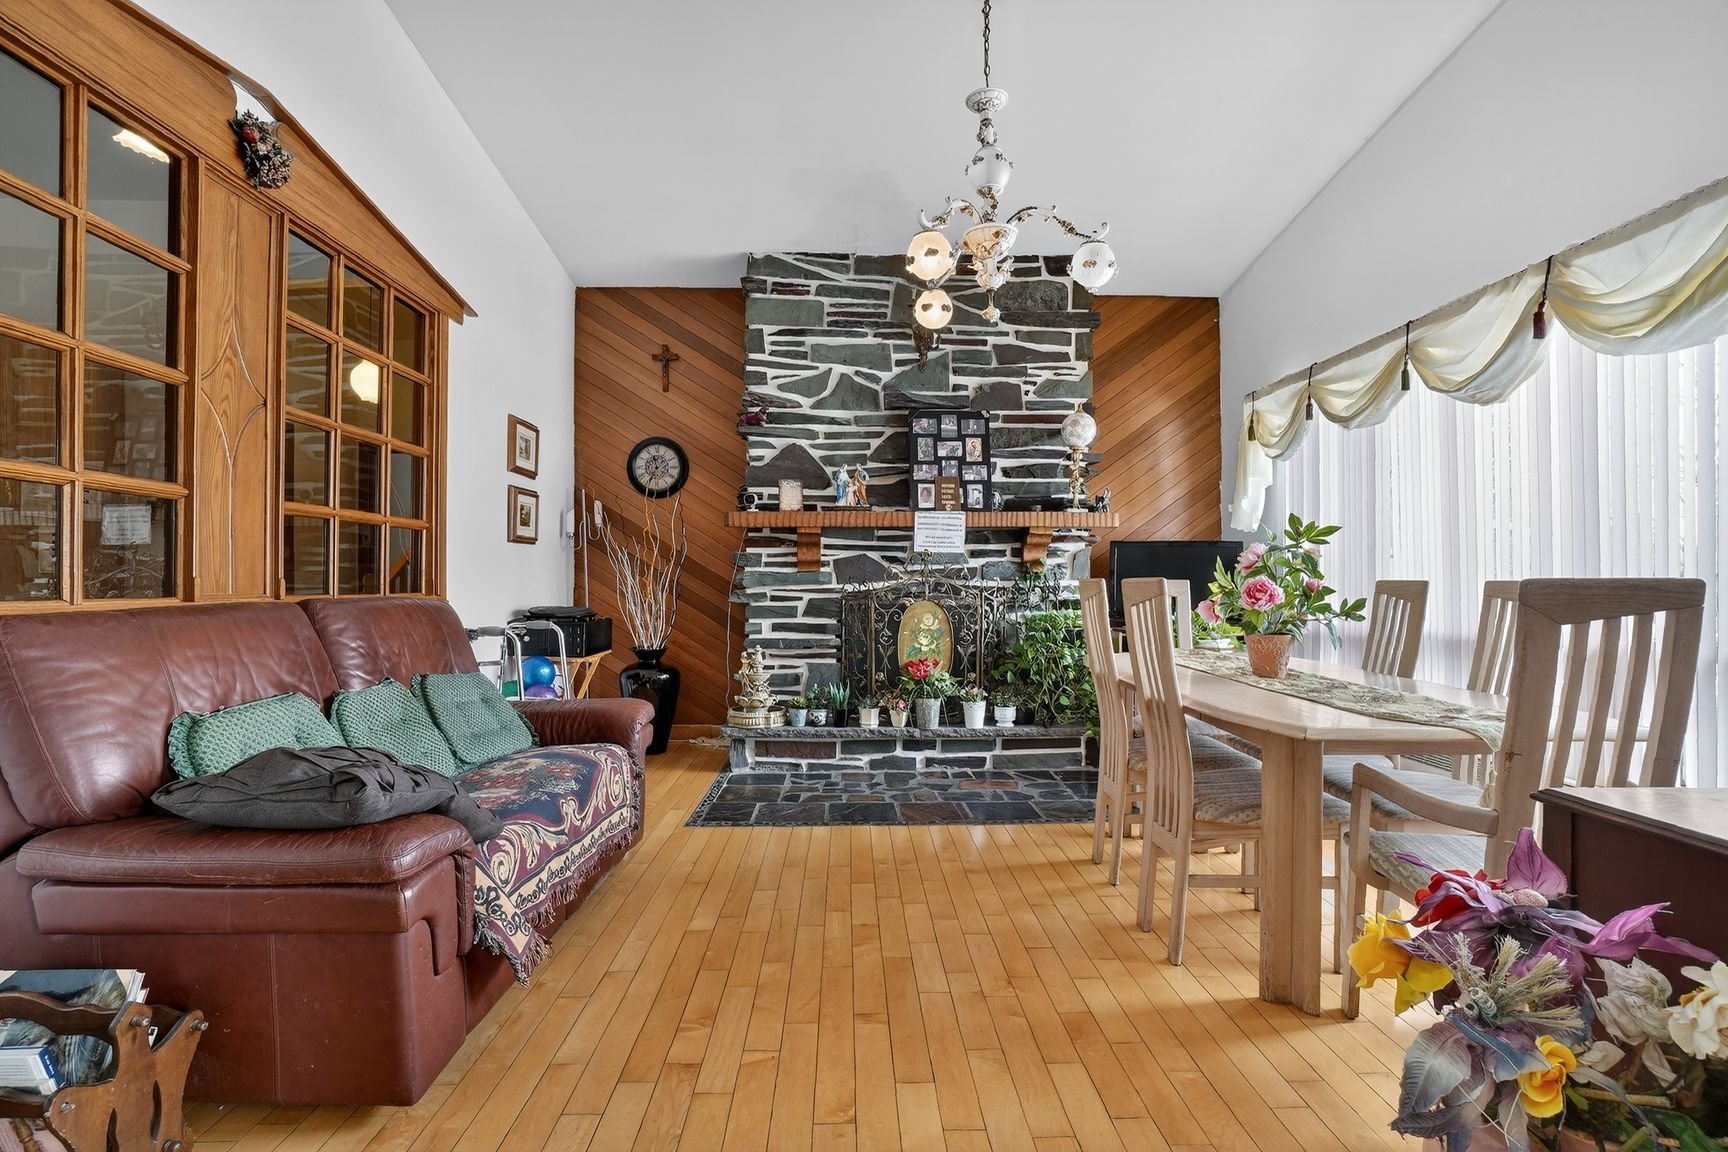
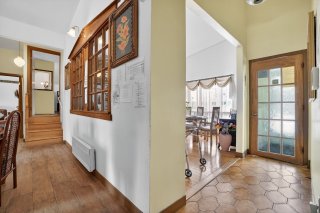 Living room
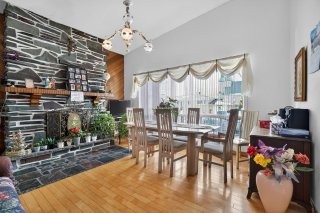 Living room
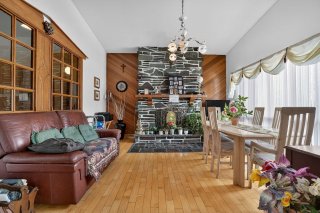 Dining room
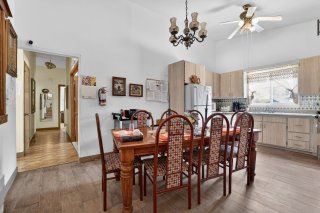 Dining room
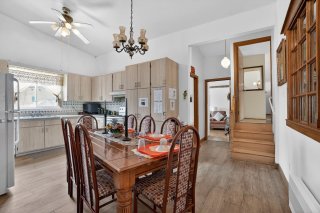 Kitchen
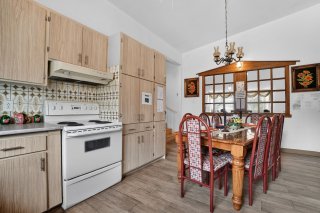 Kitchen
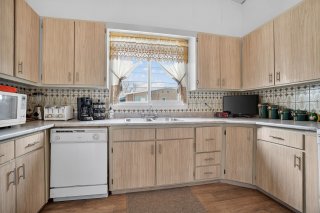 Bedroom
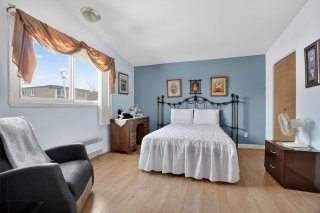 Bedroom
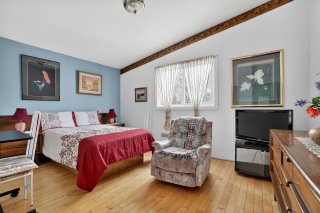 Bedroom
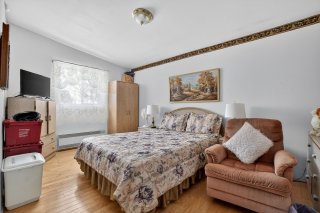 Bedroom
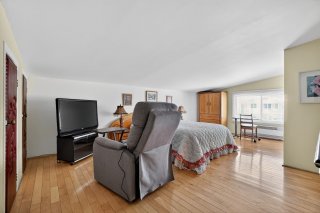 Bedroom
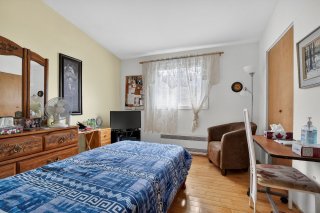 Bedroom
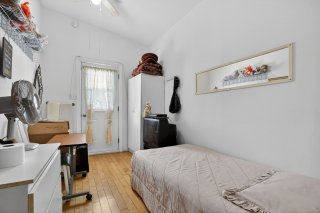 Office
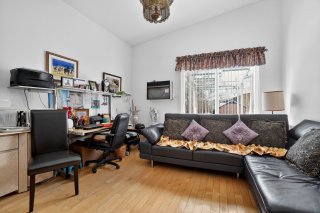 Bathroom
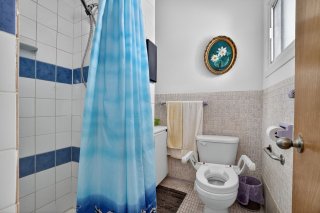 Bathroom
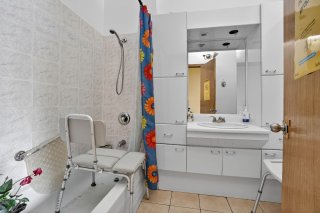 Basement
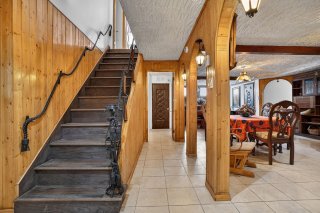 Family room
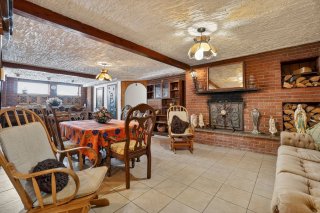 Family room
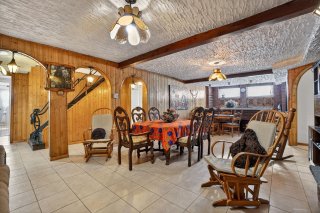 Family room
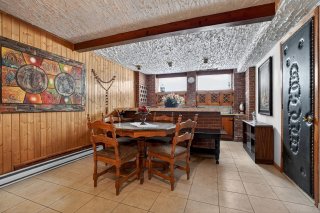 Family room
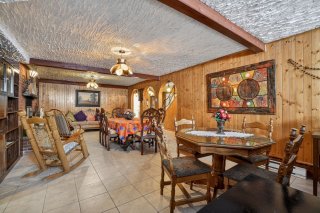 Bedroom
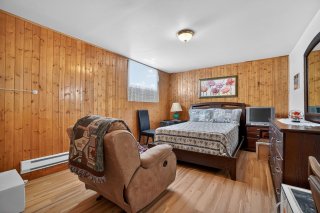 Bedroom
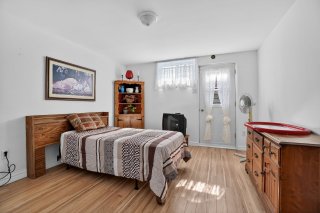 Bedroom
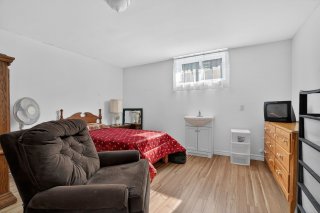 Bedroom
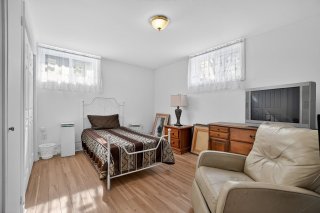 Bedroom
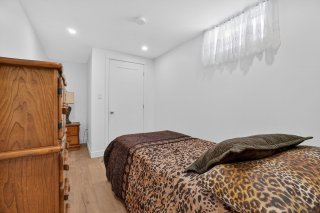 Bathroom
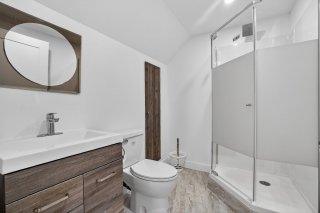 Backyard
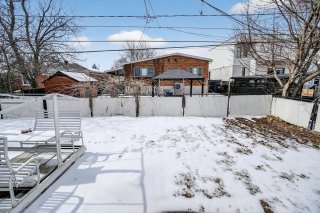 Backyard
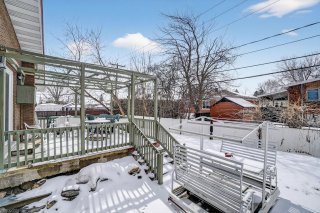 Frontage
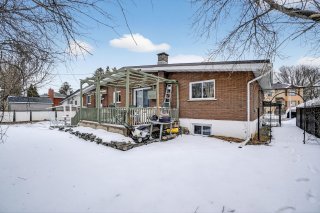 Backyard
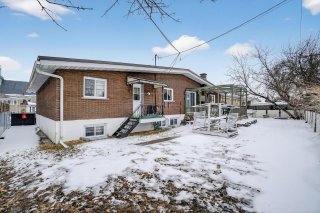 Frontage
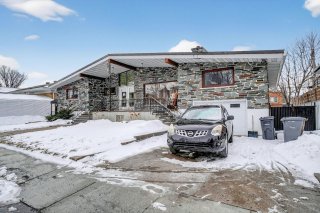 Frontage
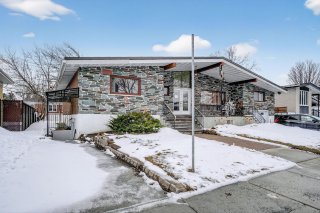 Balcony
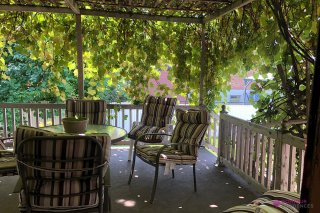 Backyard
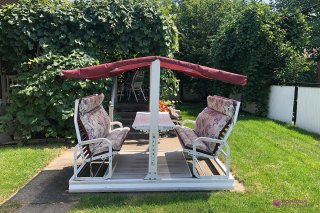 Balcony
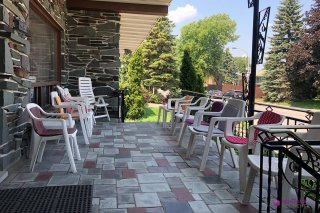 Frontage
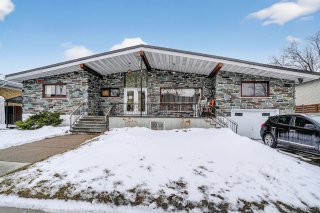
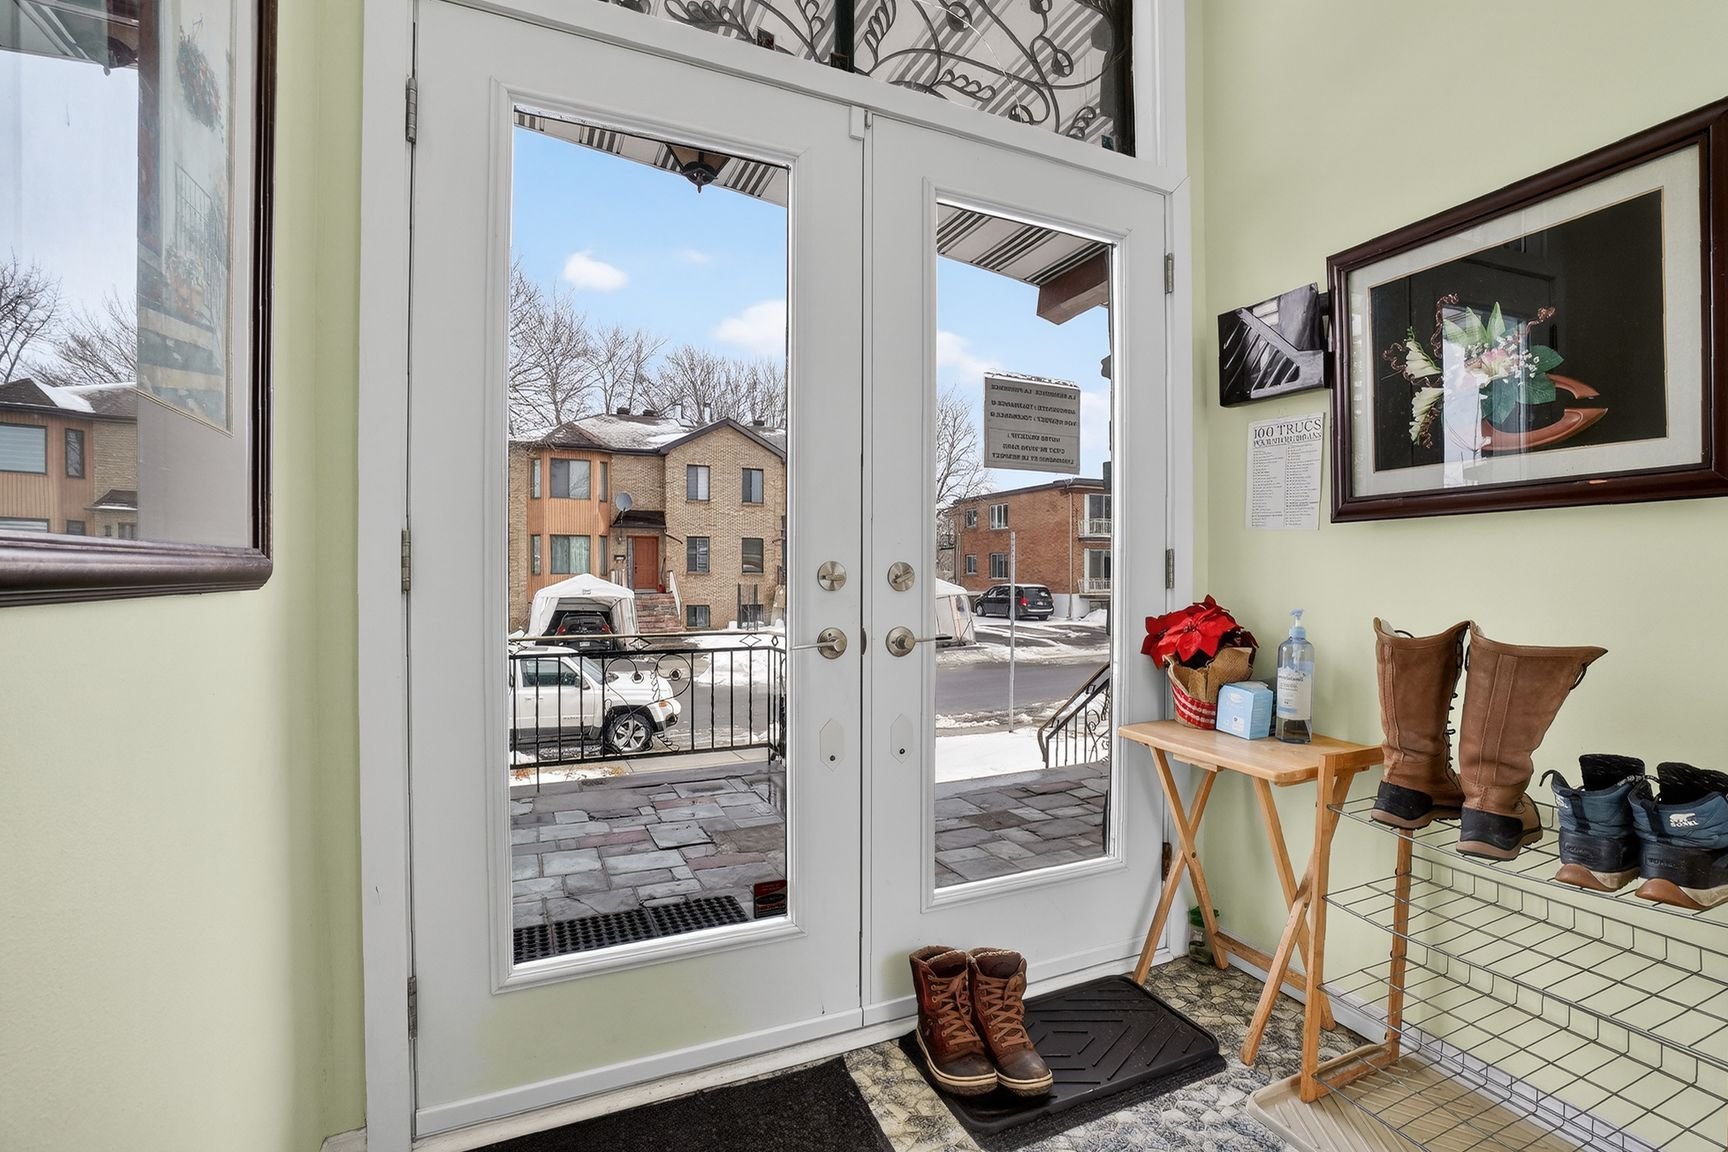
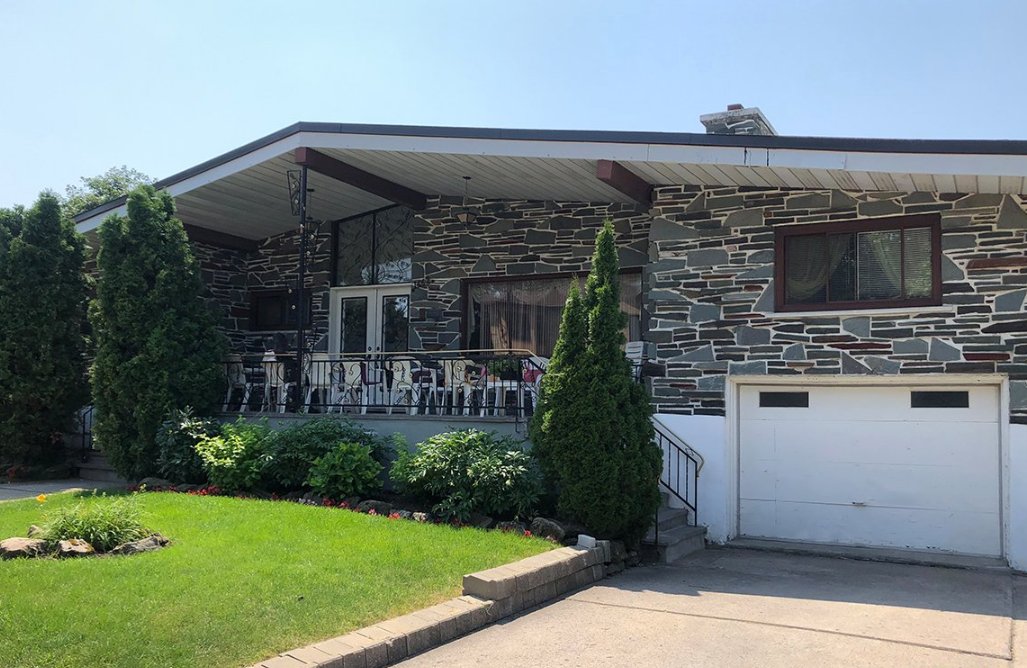 Hallway
 Corridor
 Living room
 Living room
 Dining room
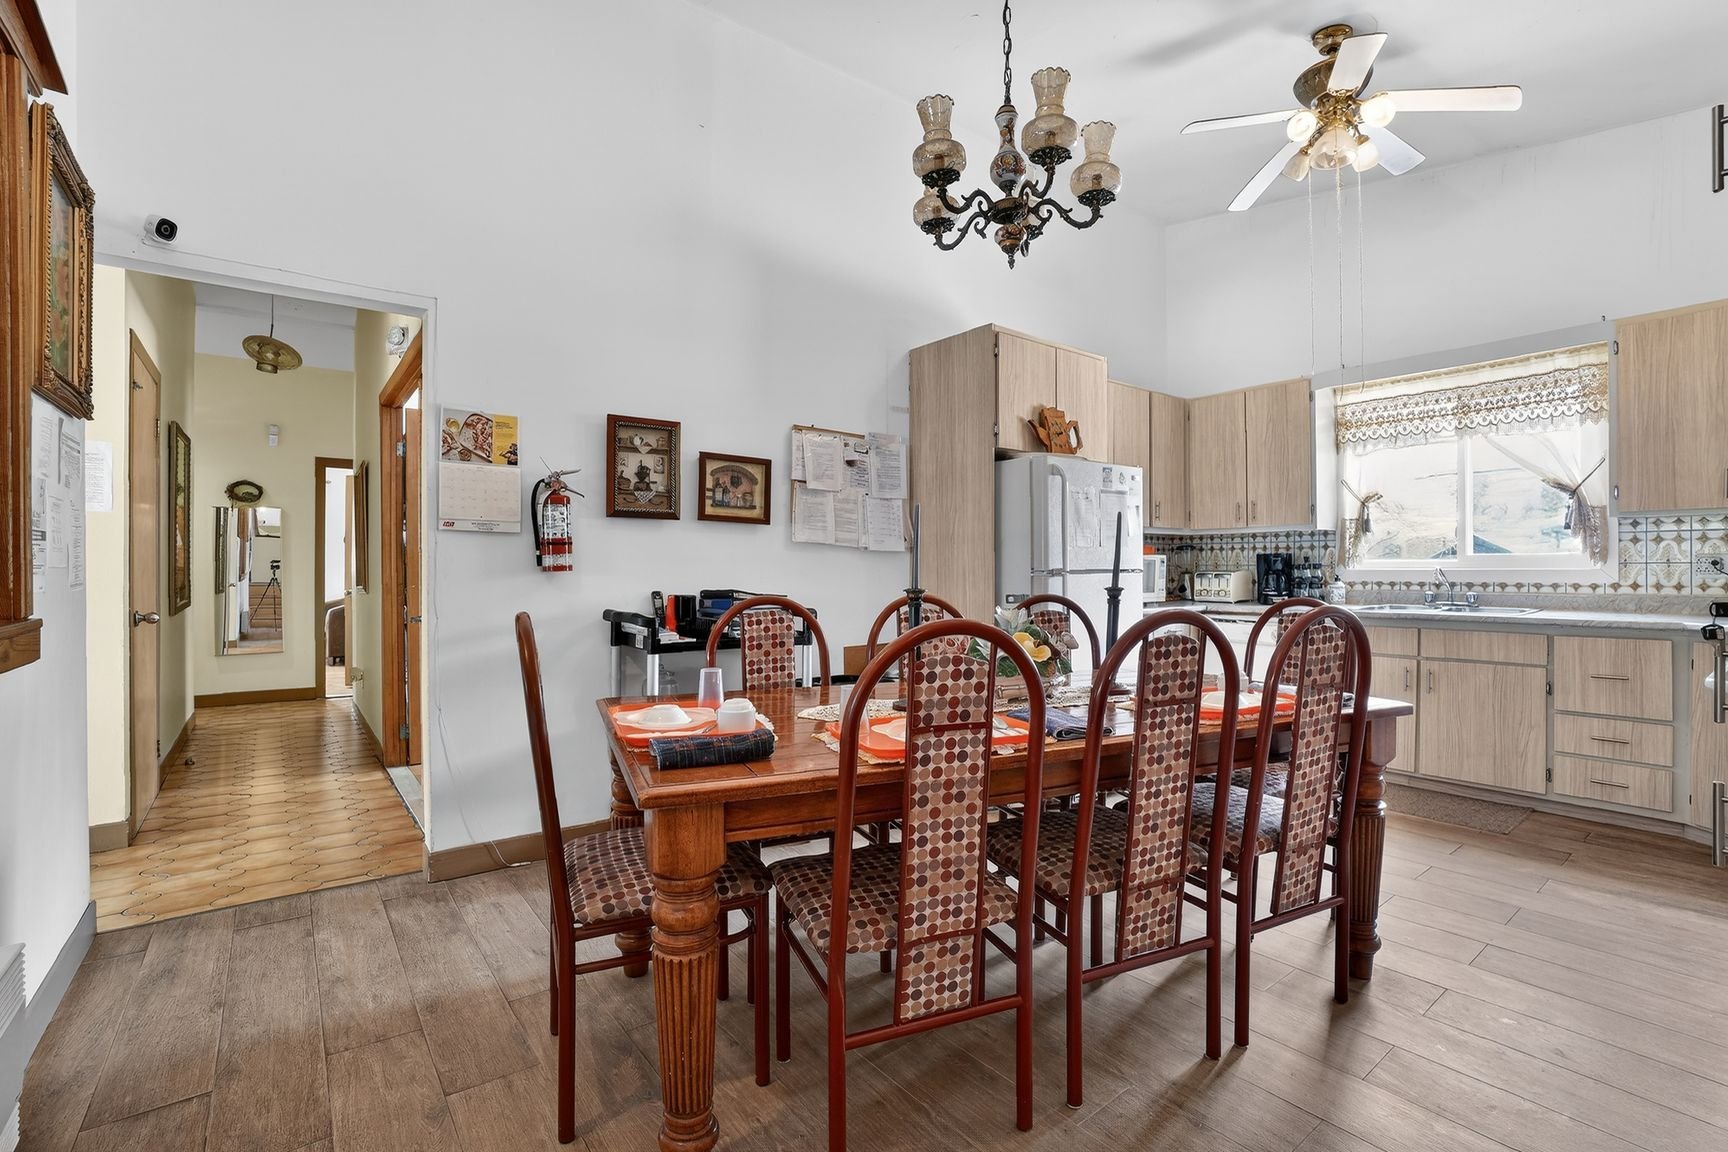 Dining room
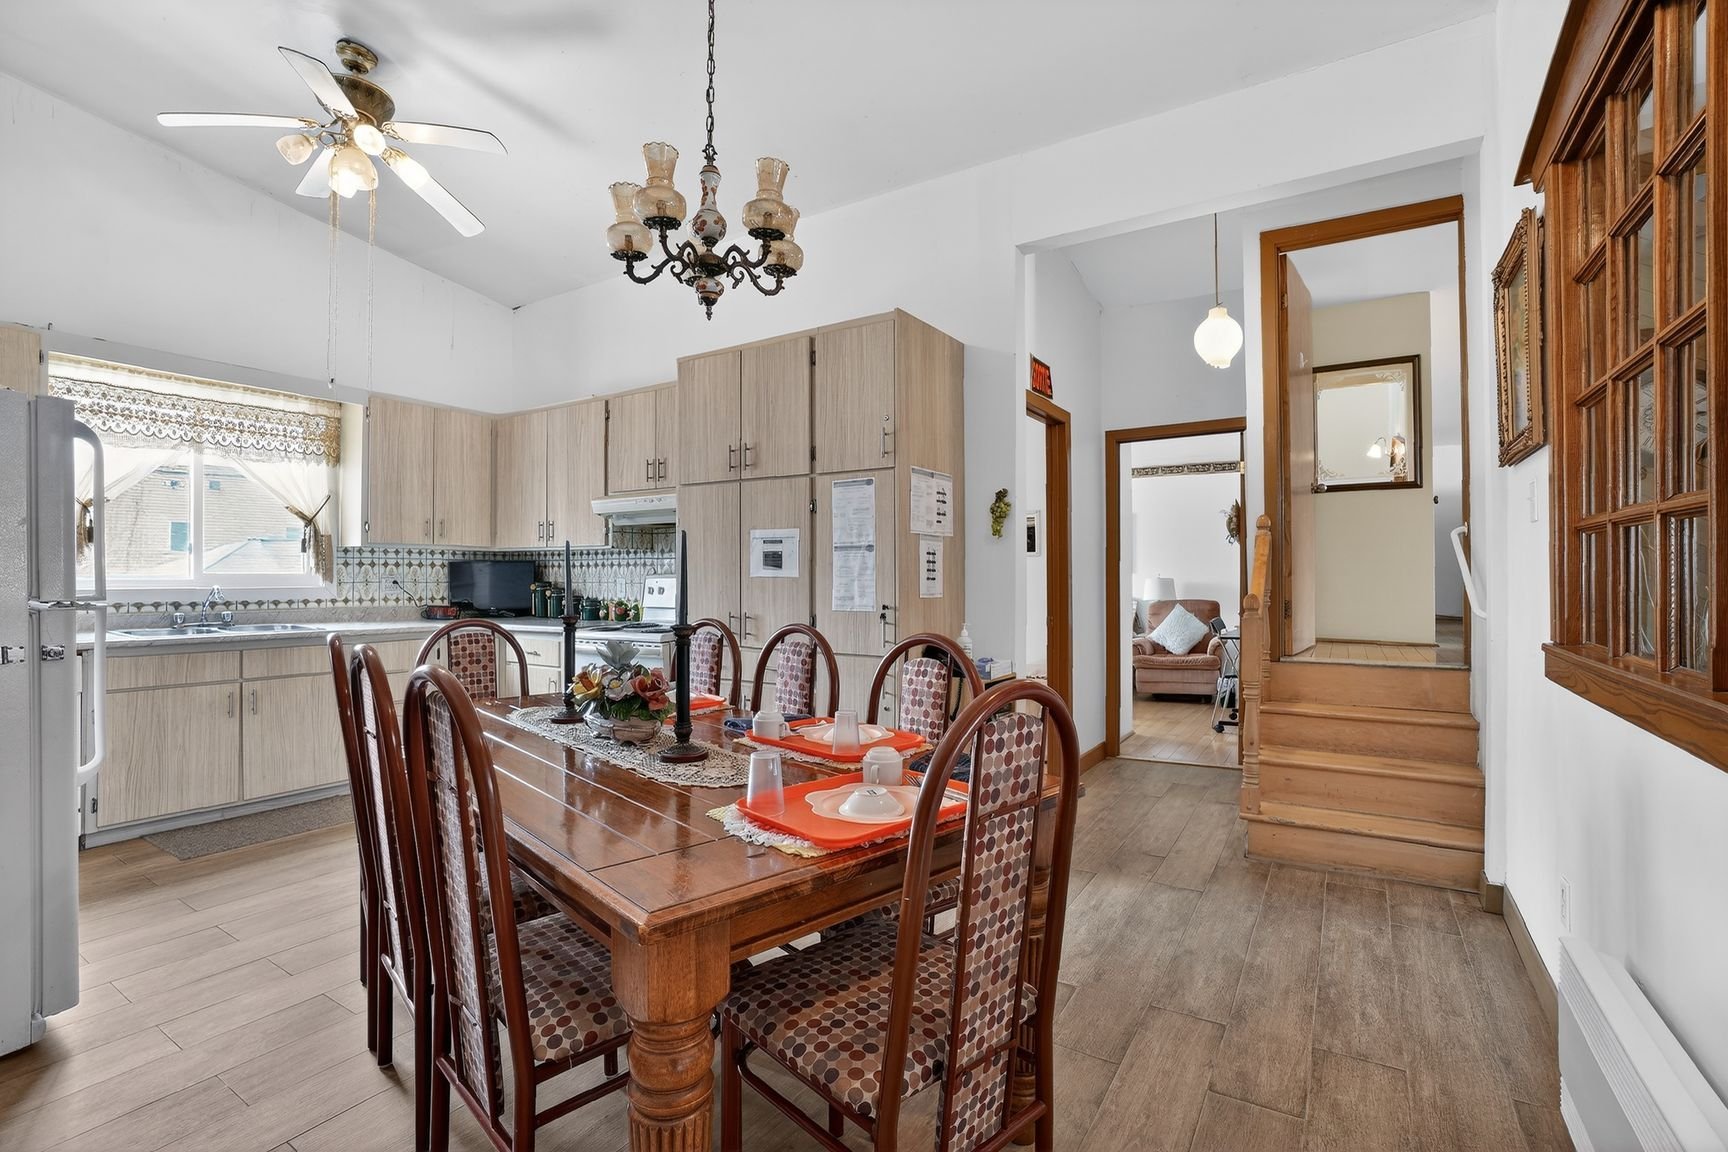 Kitchen
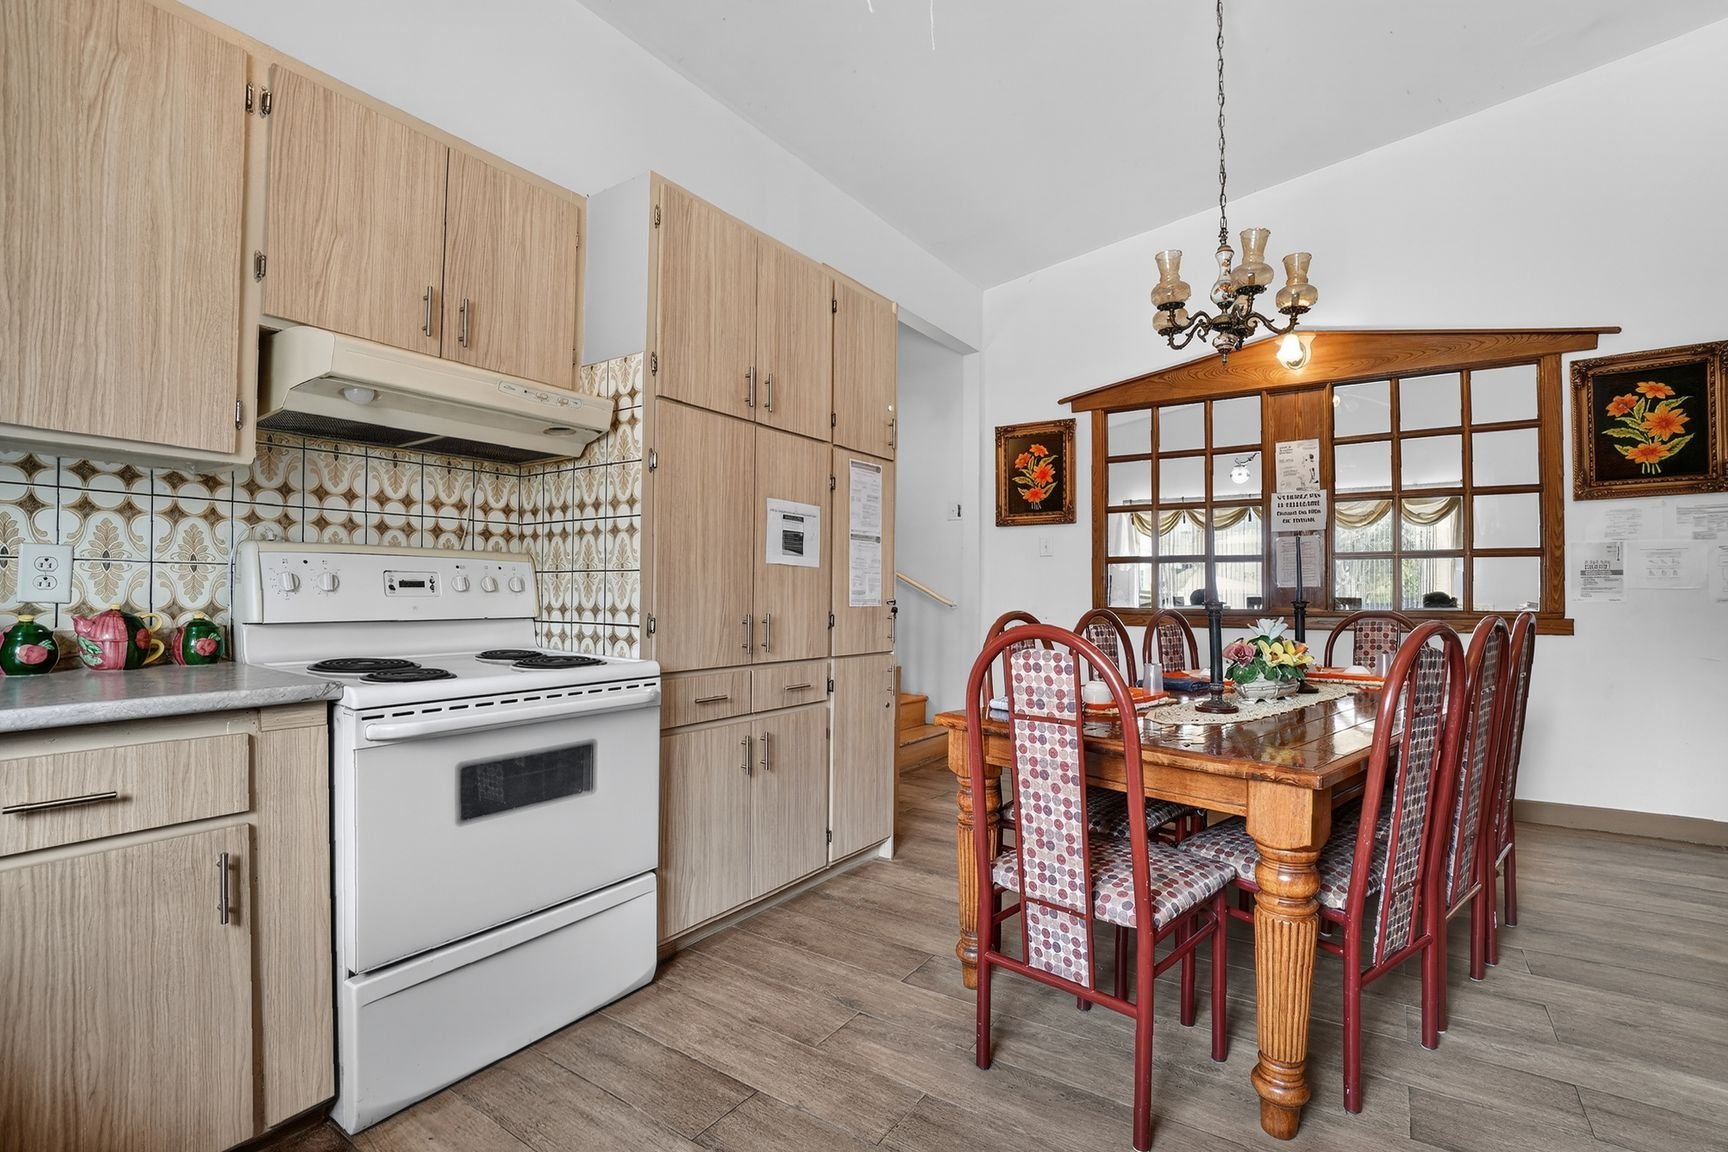 Kitchen
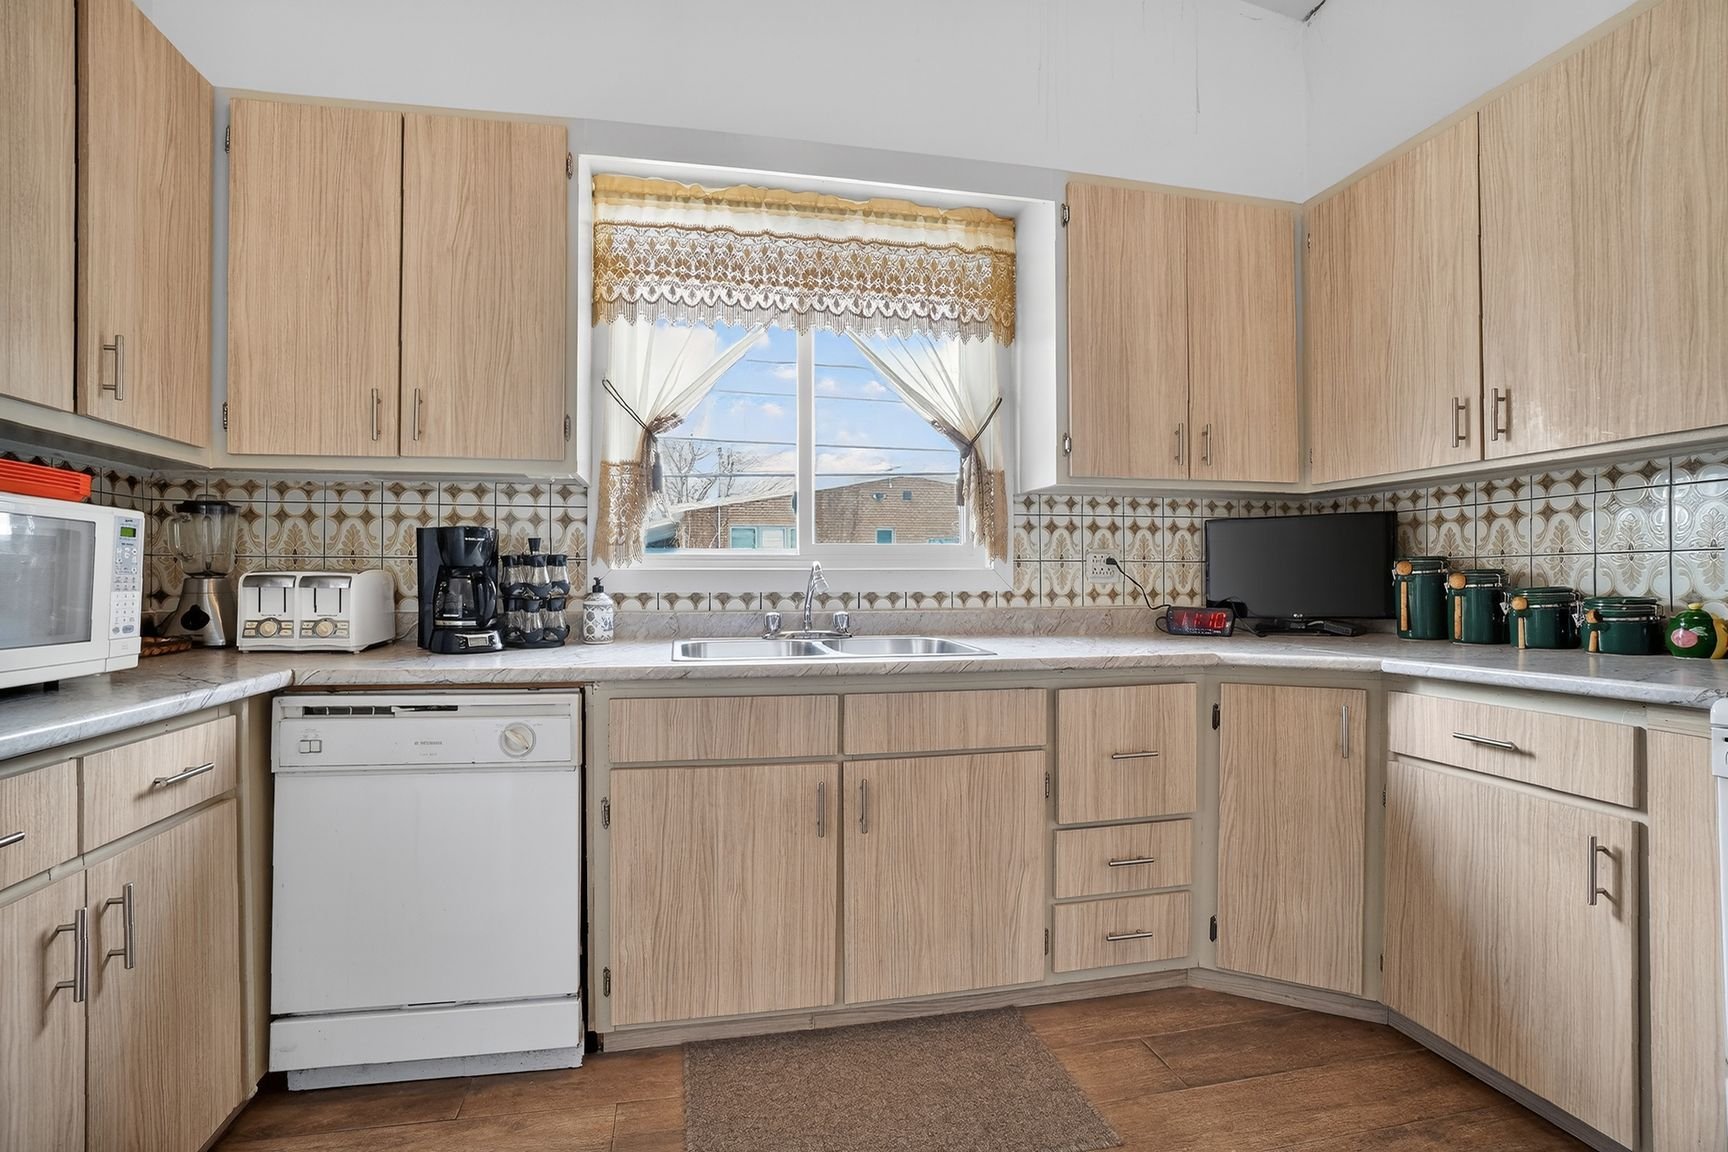 Bedroom
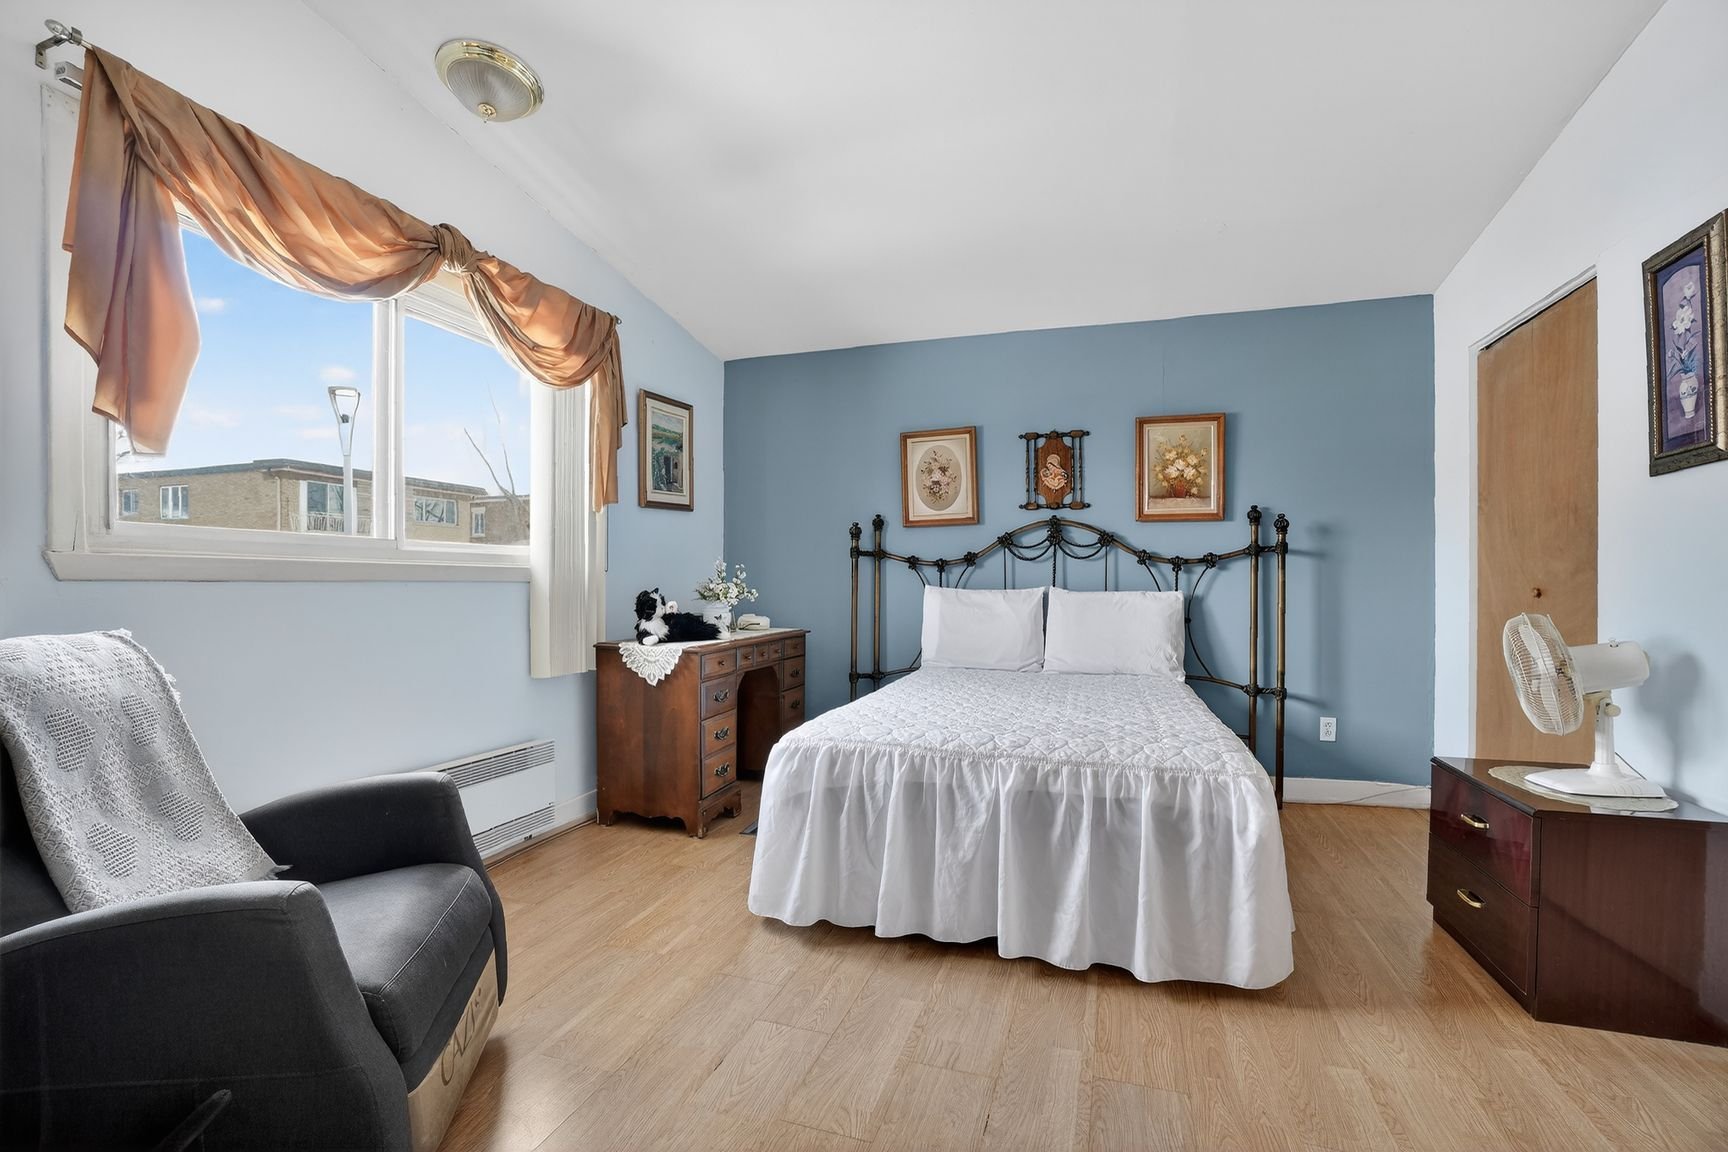 Bedroom
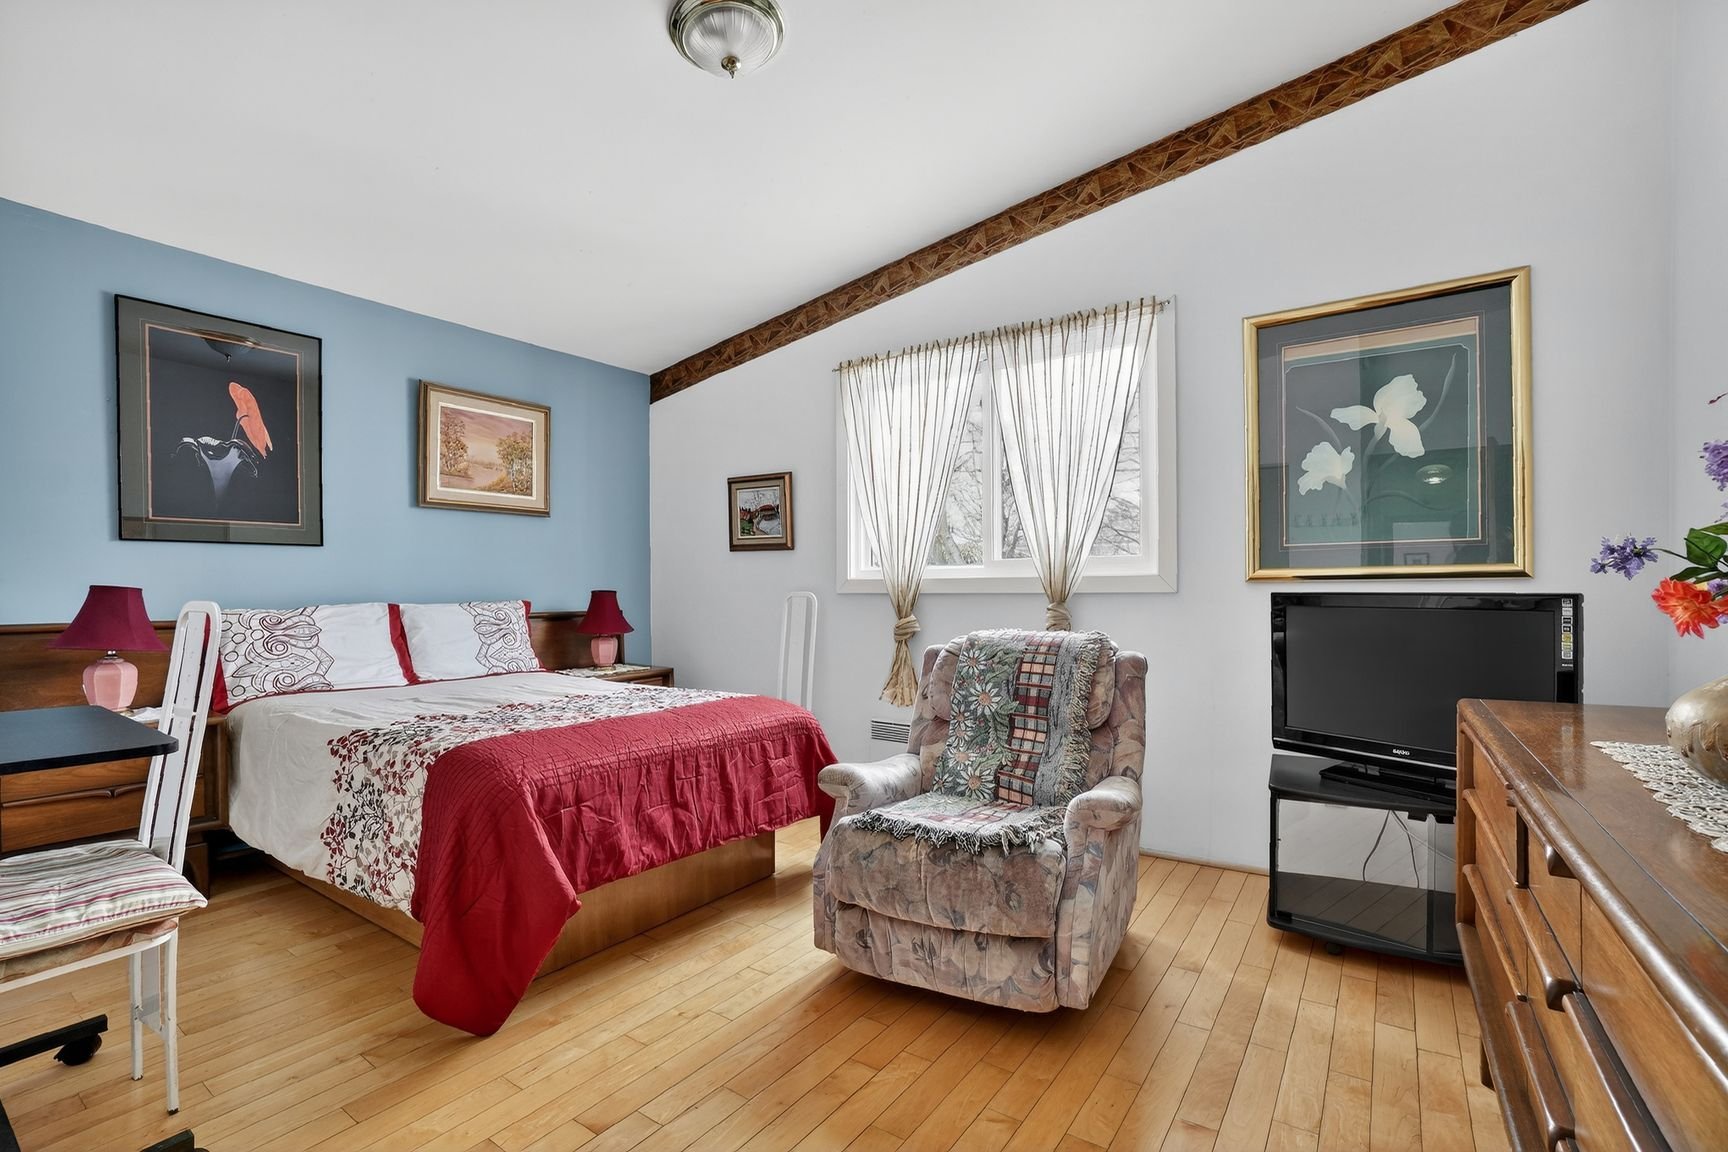 Bedroom
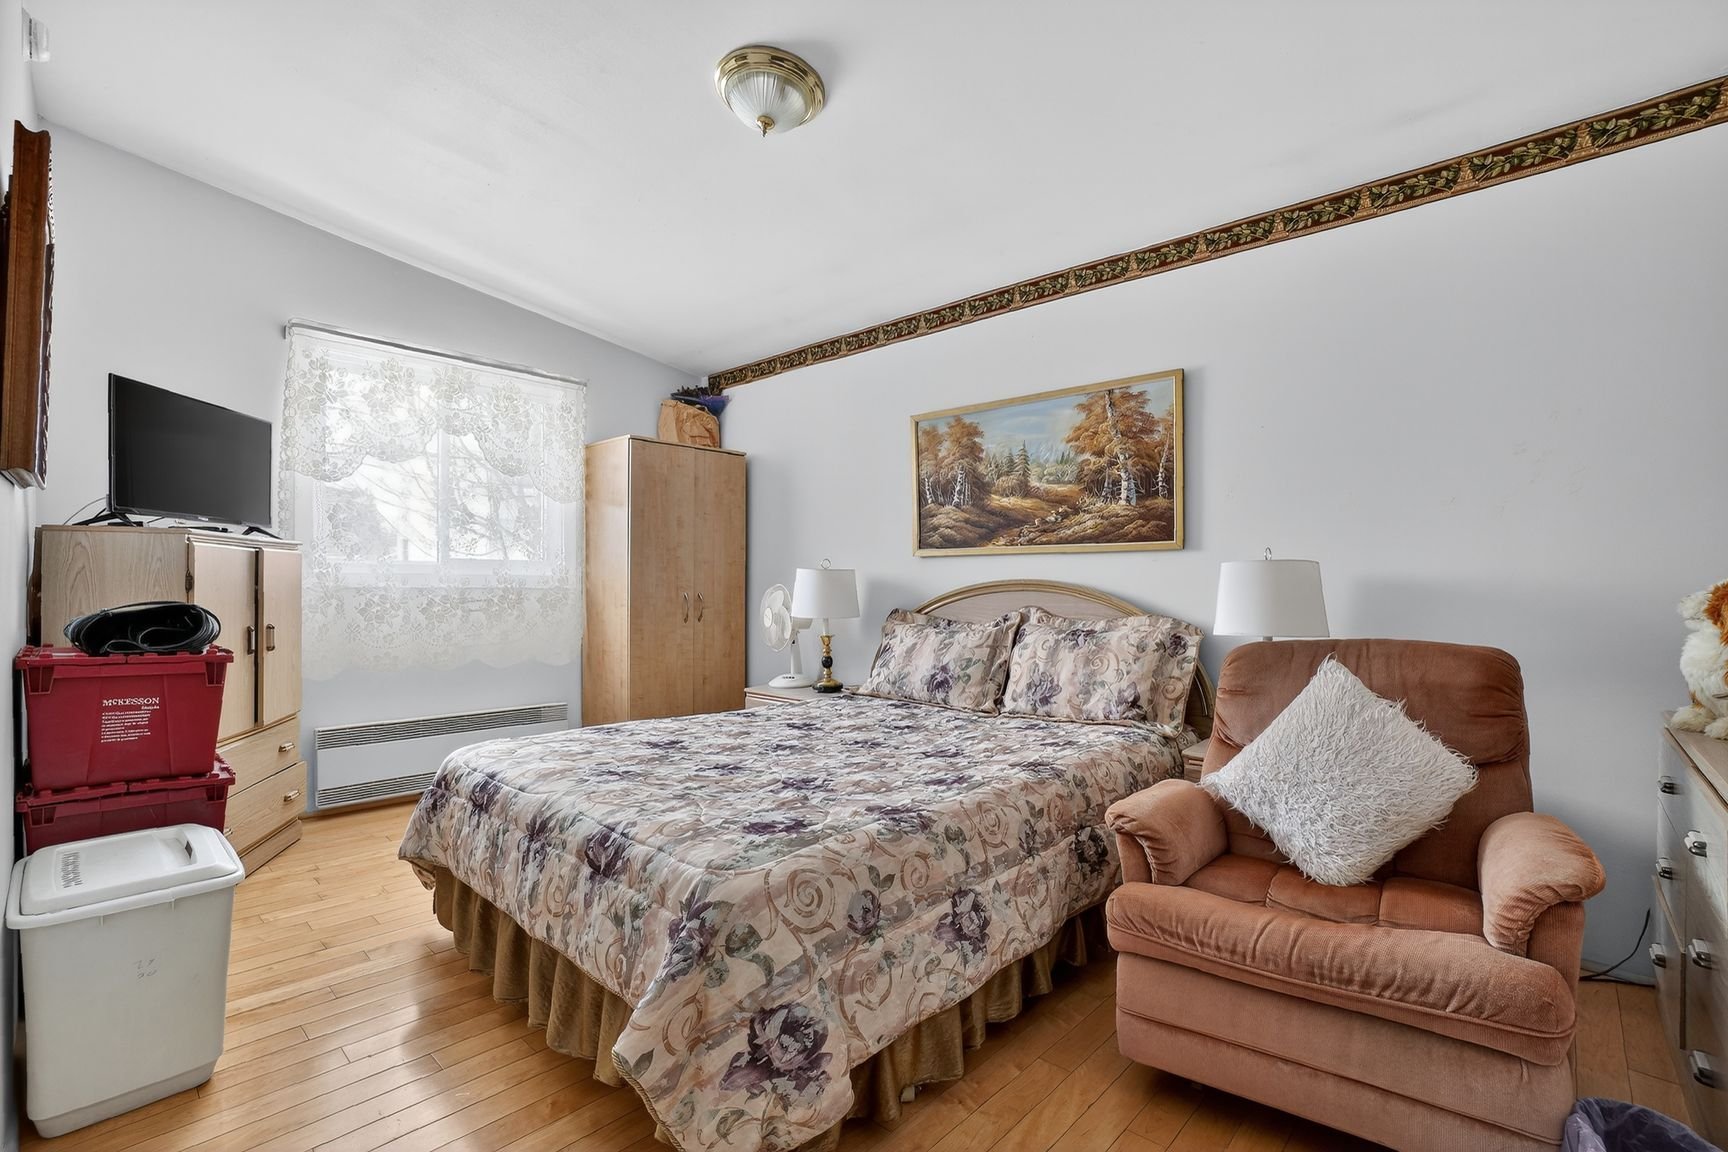 Bedroom
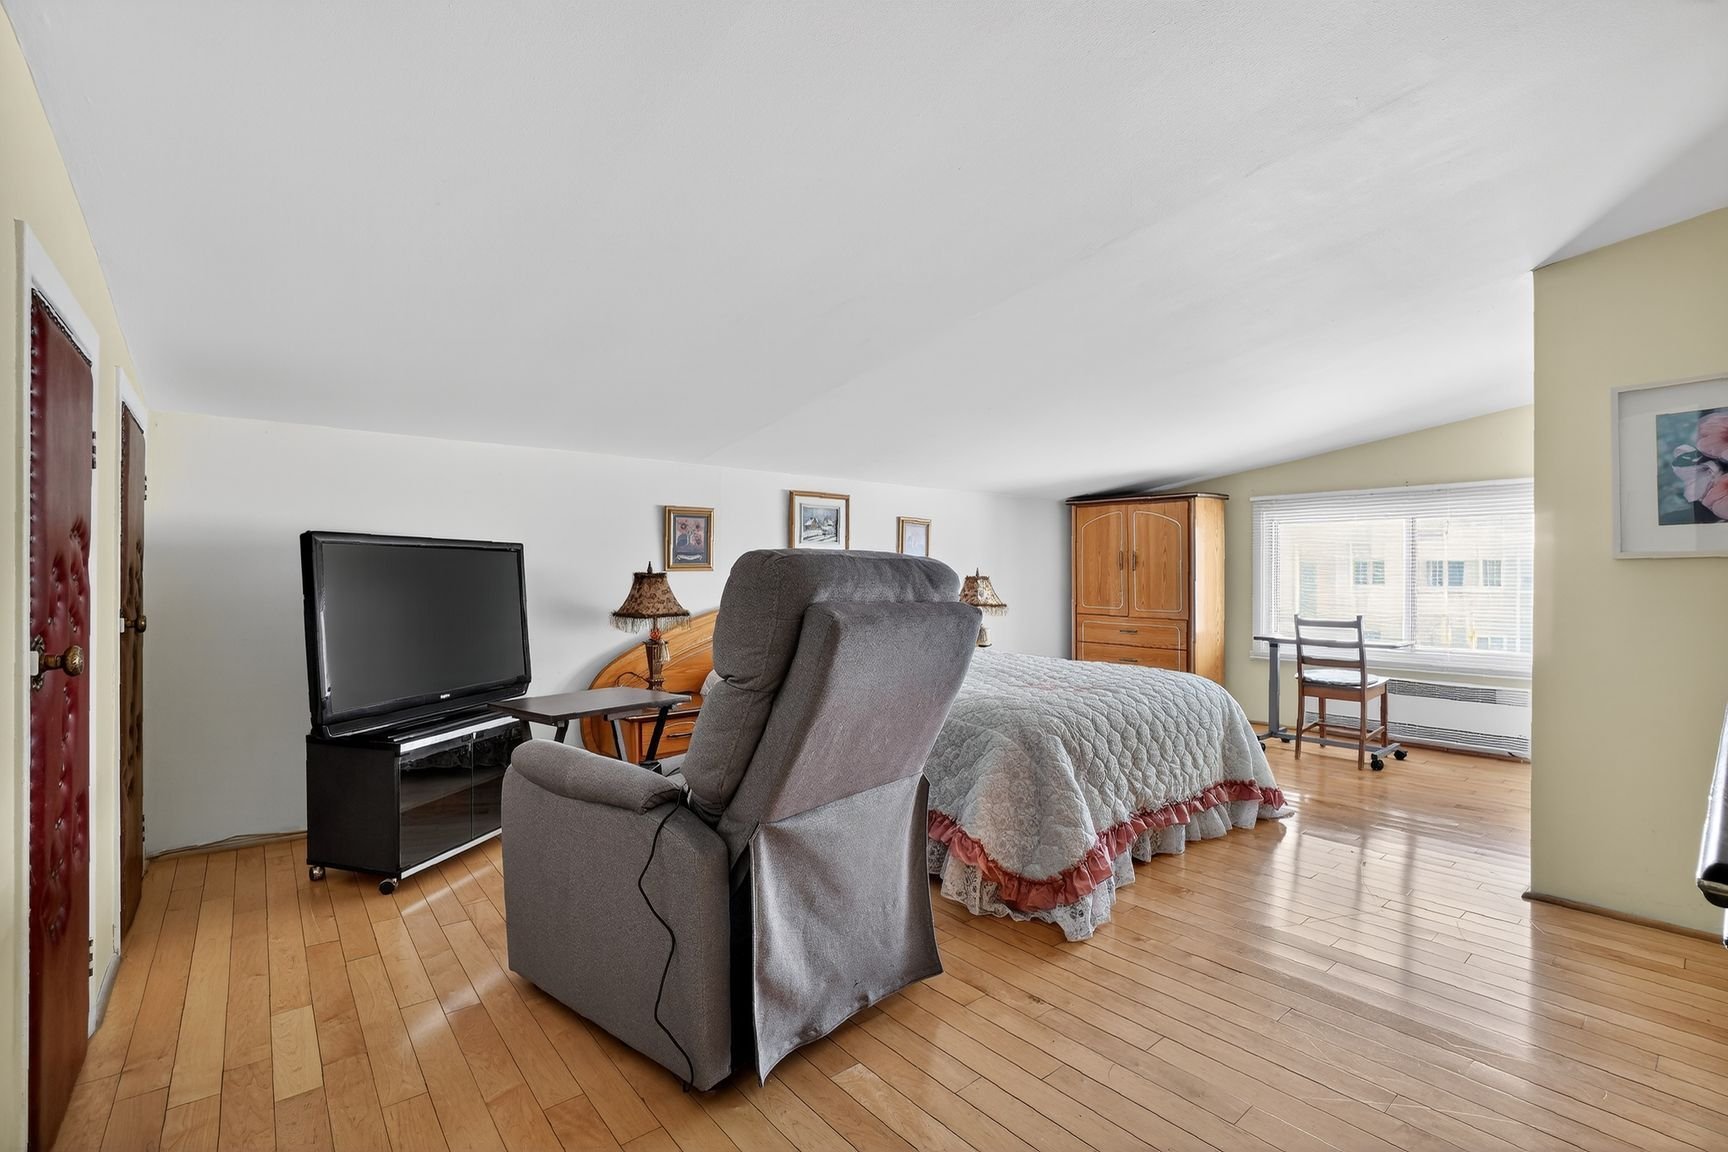 Bedroom
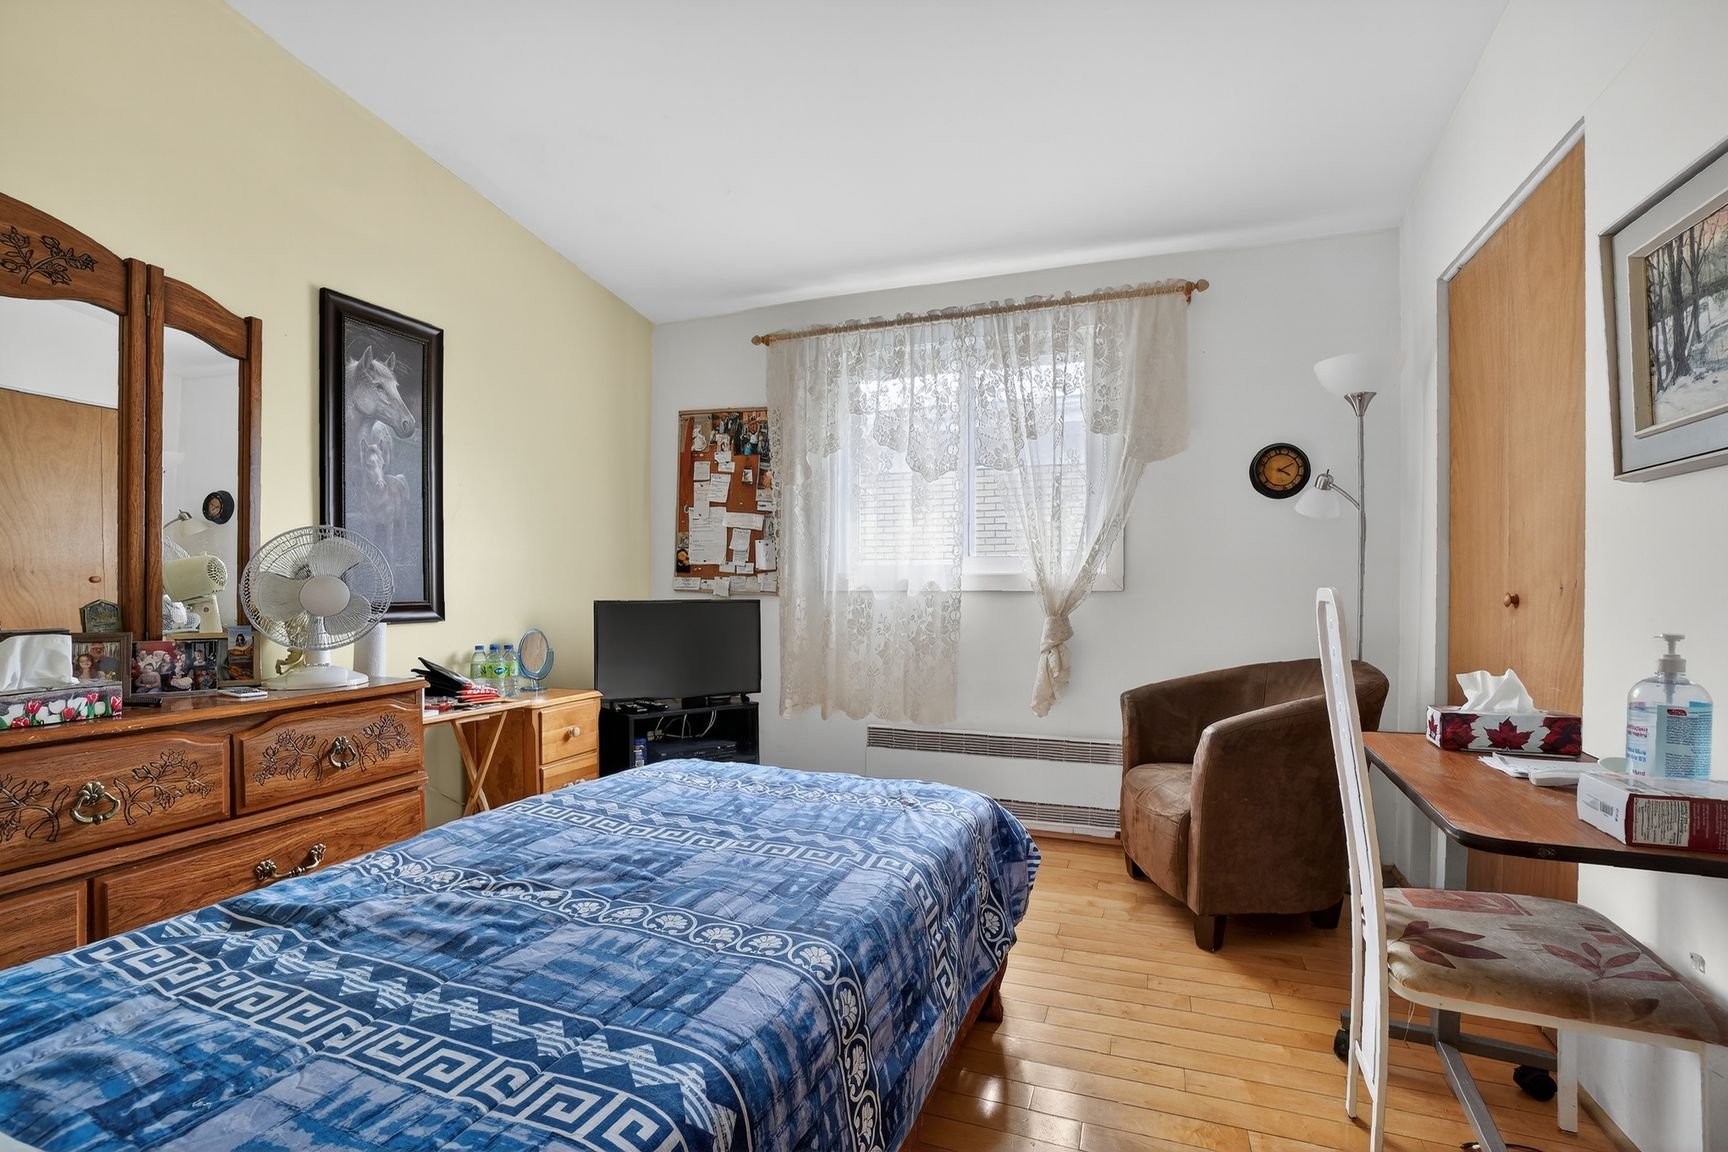 Bedroom
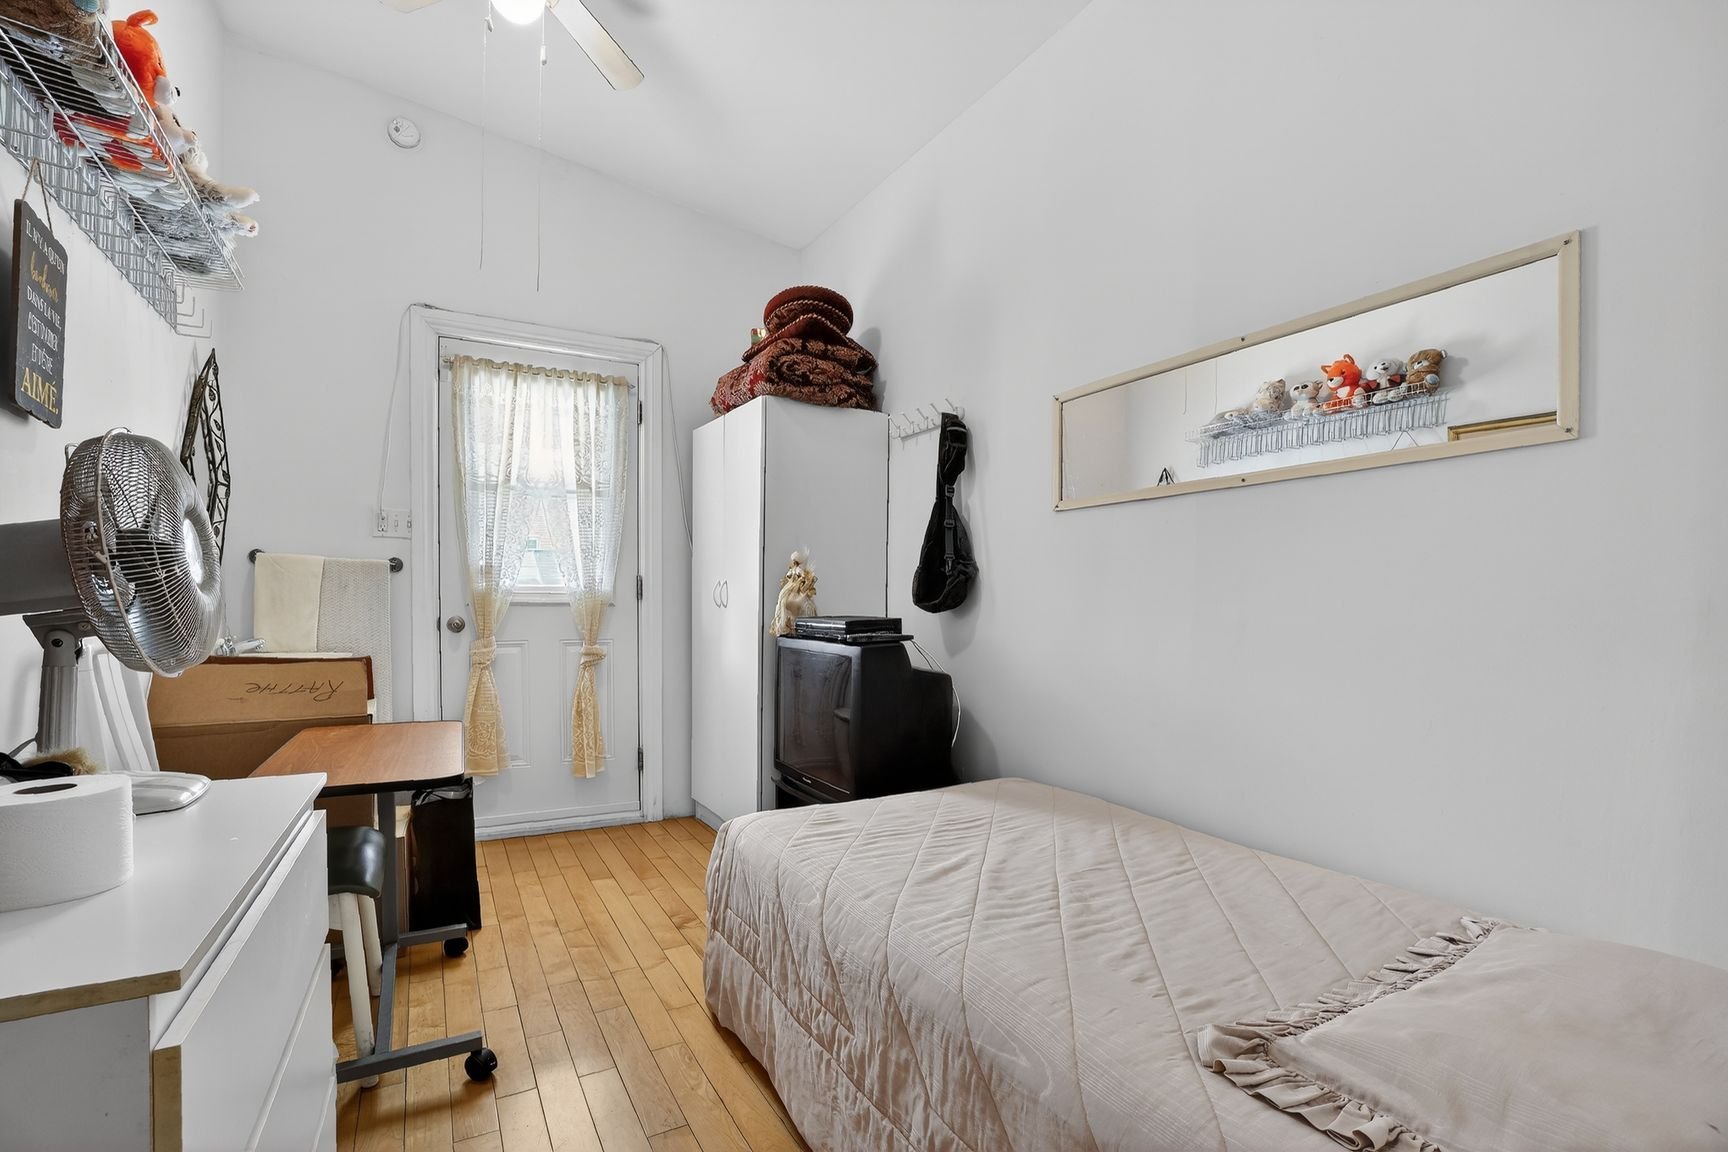 Office
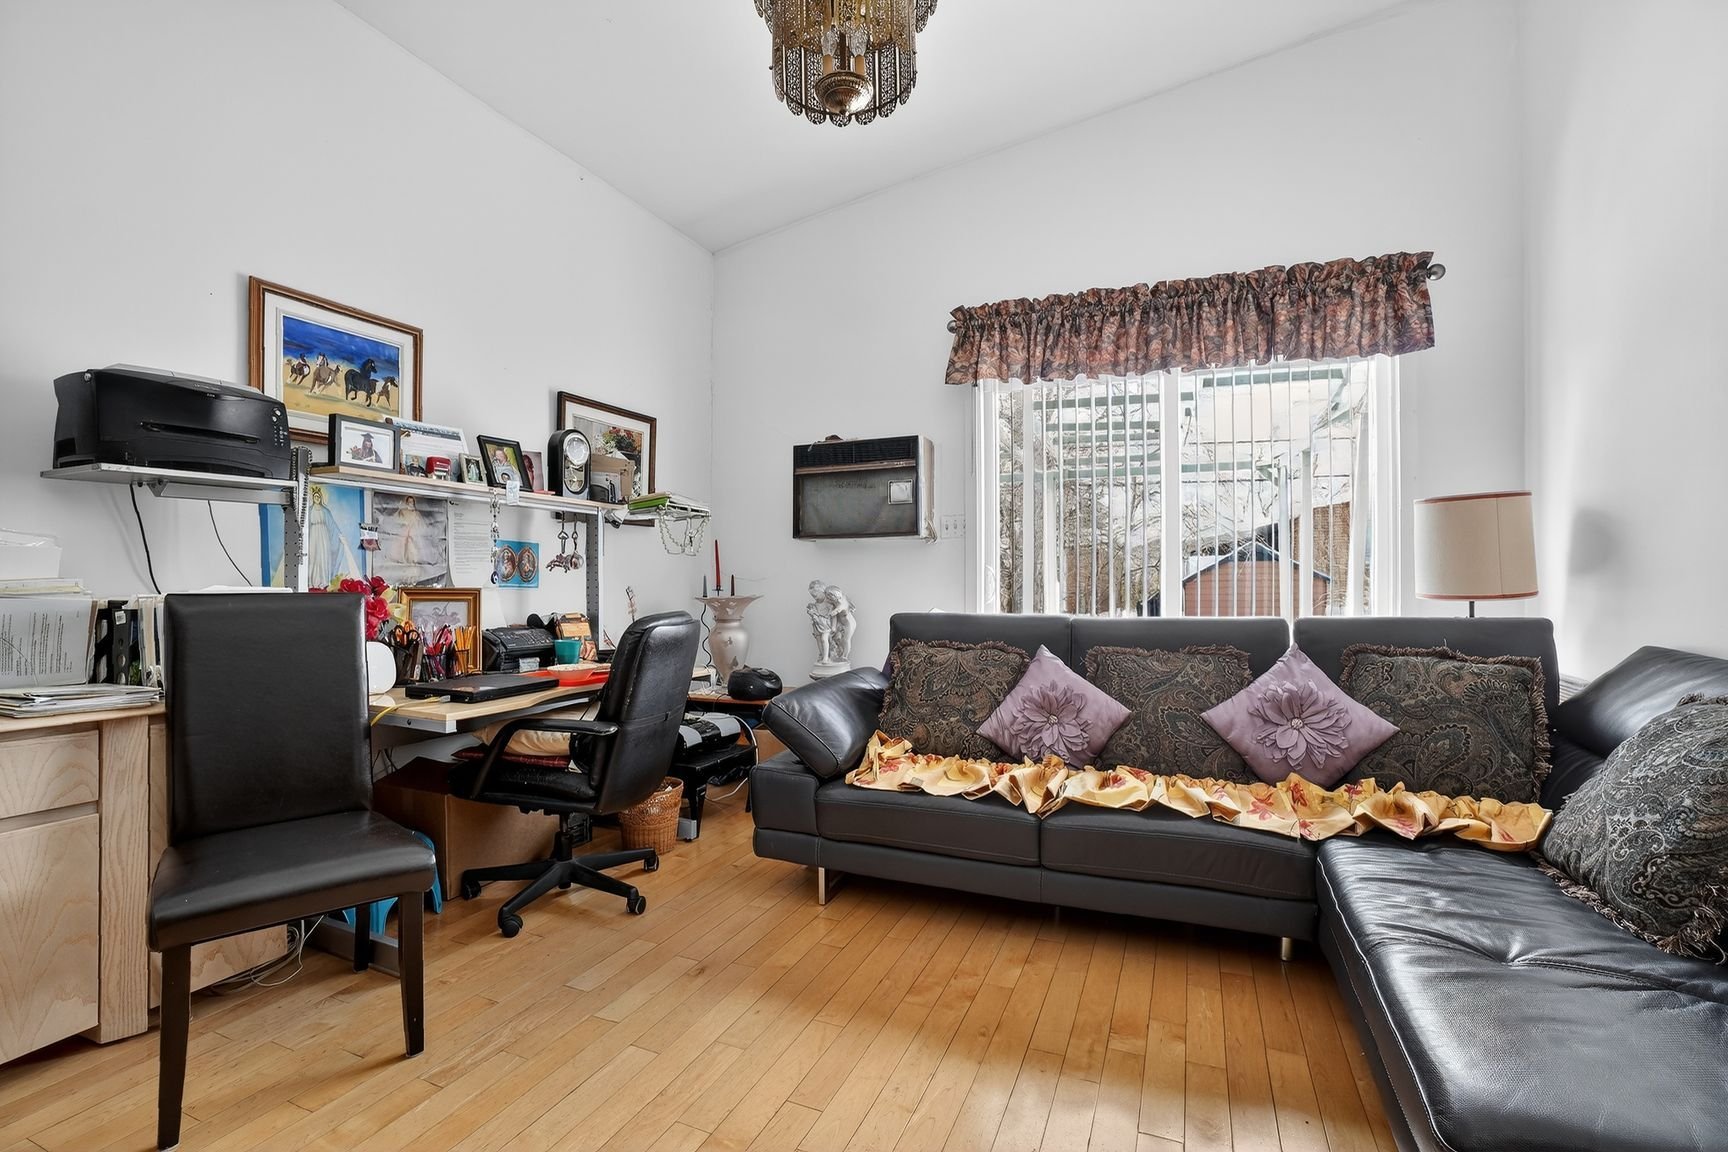 Bathroom
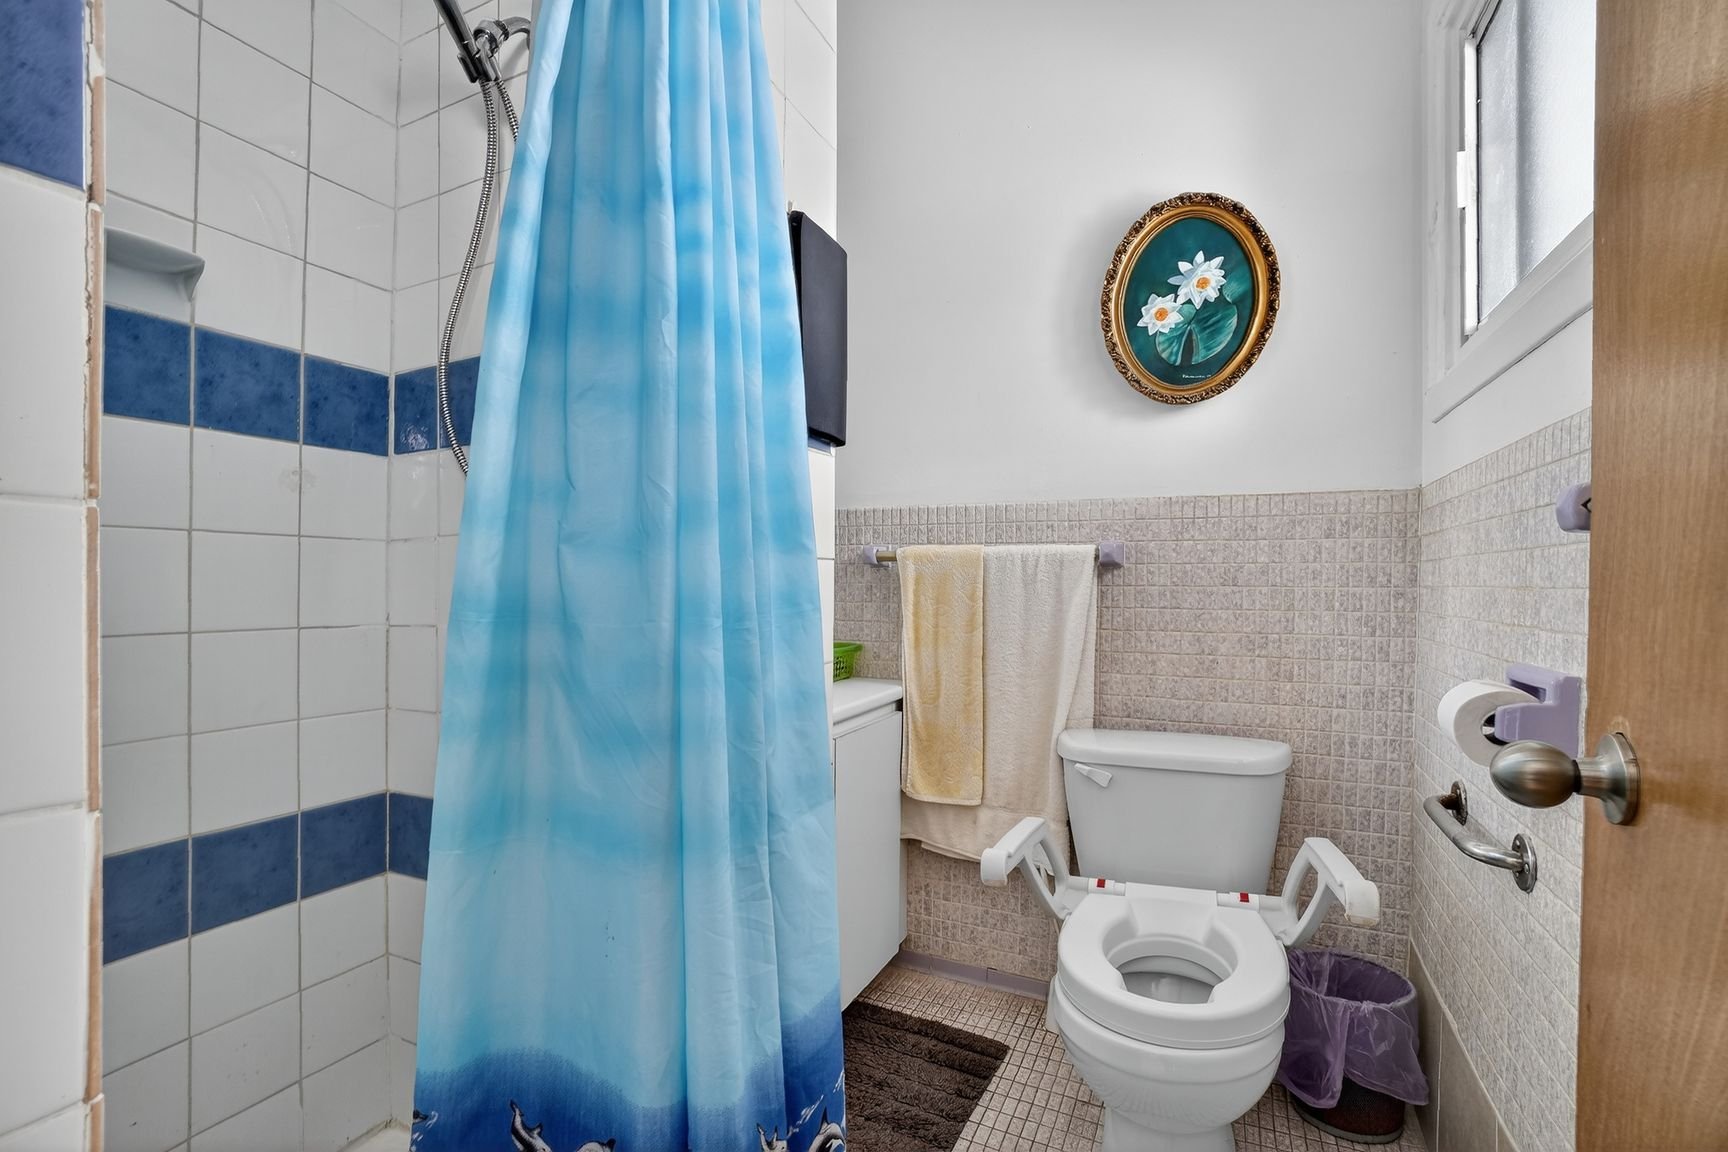 Bathroom
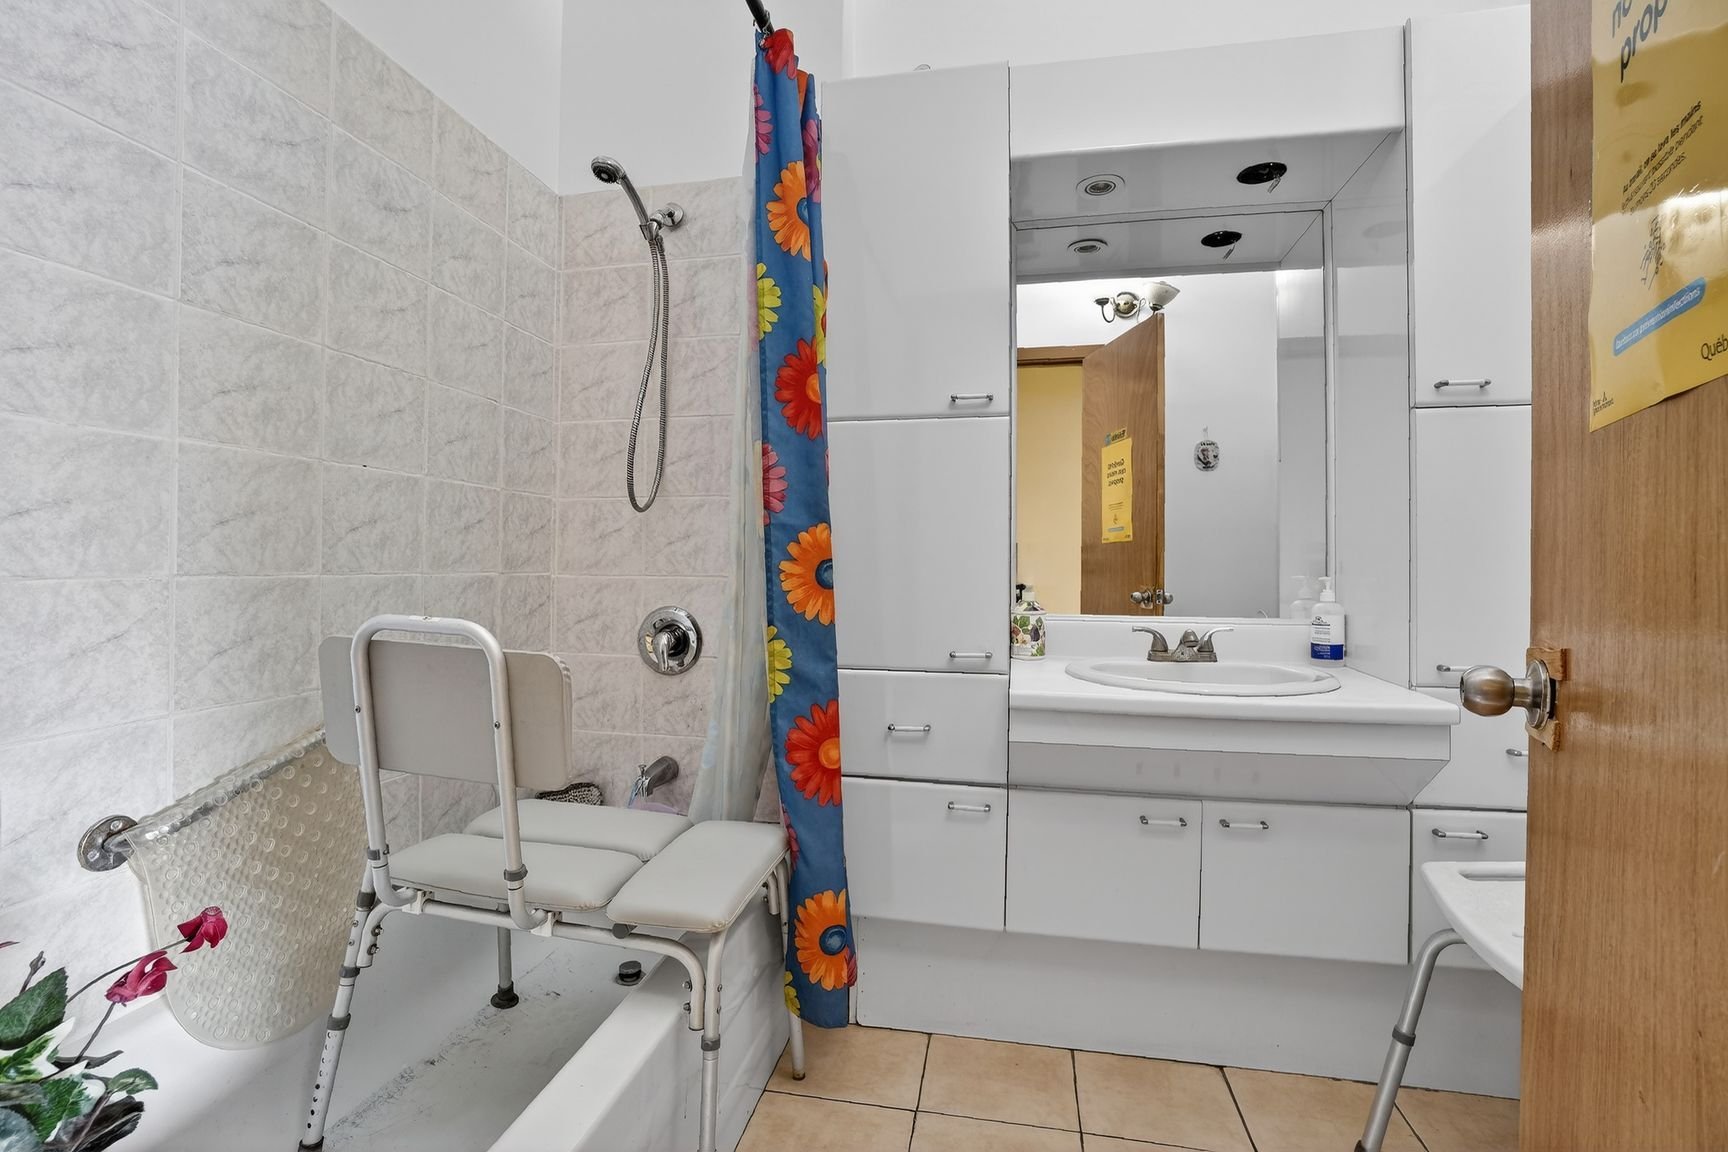 Basement
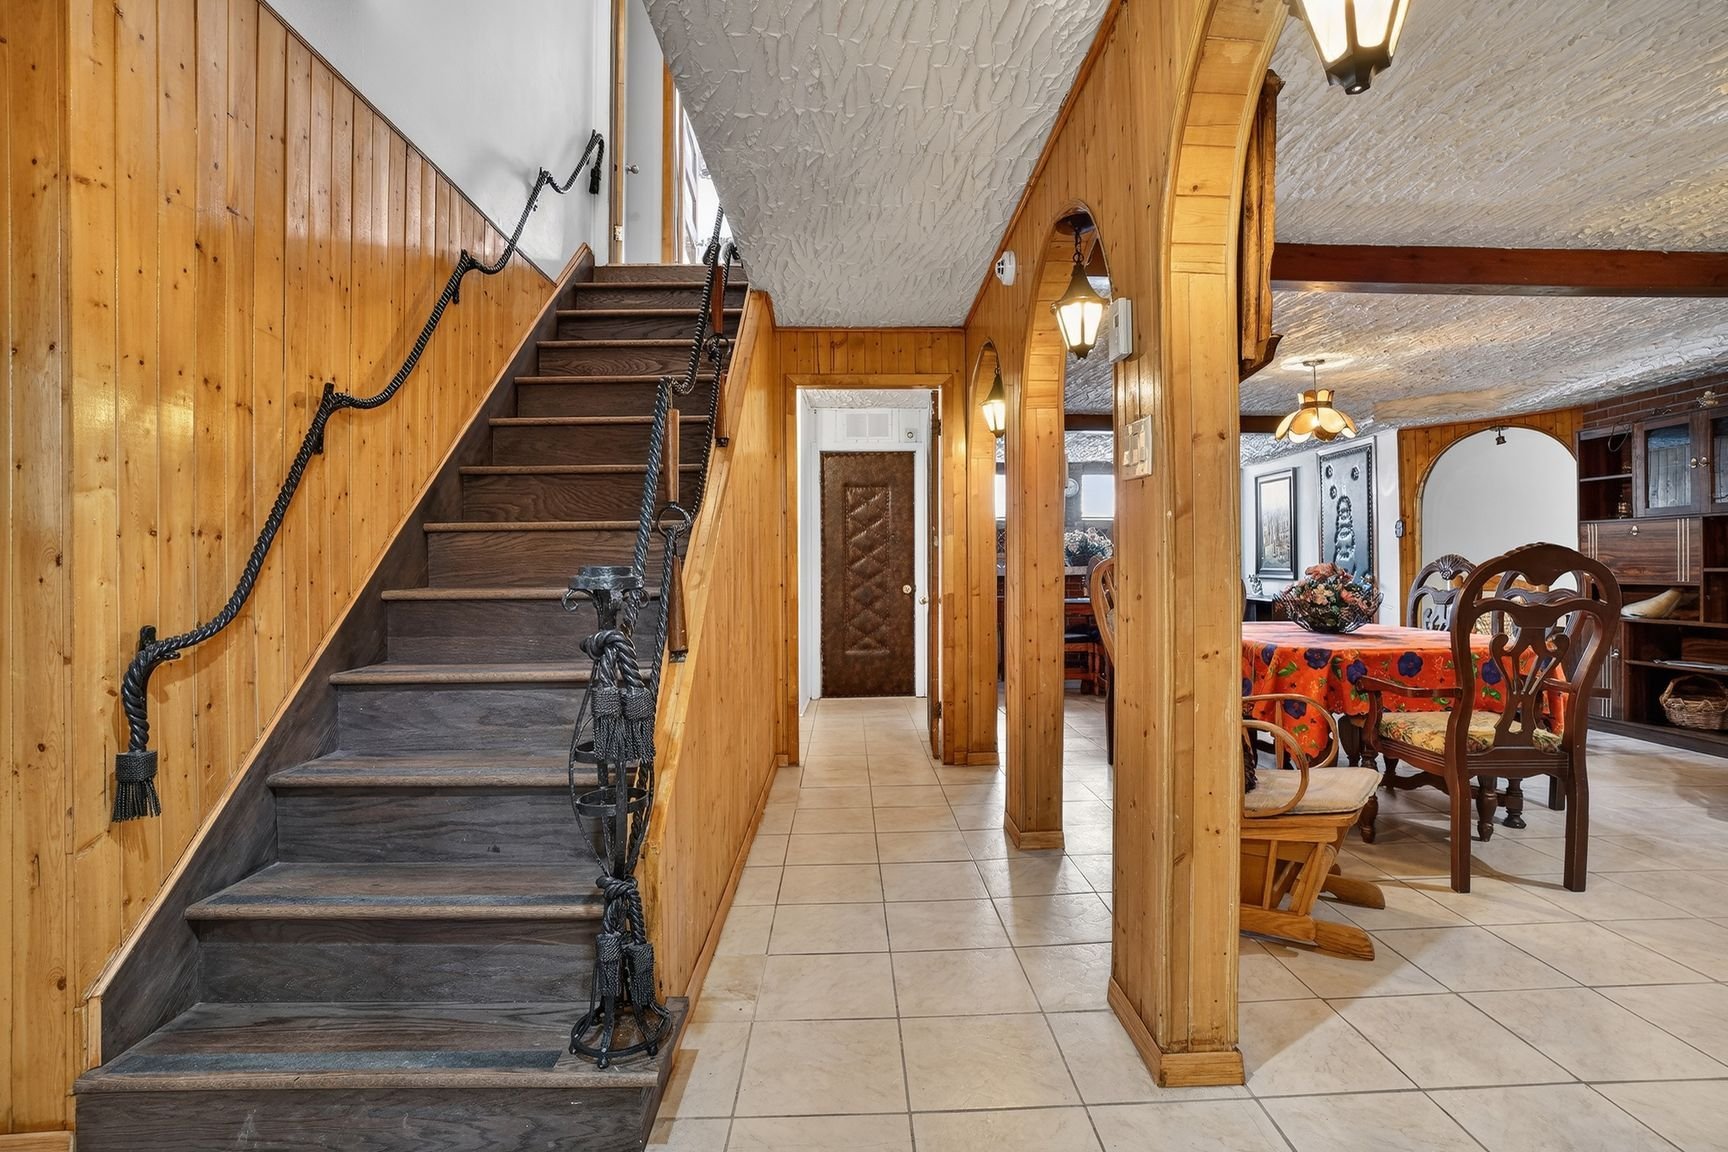 Family room
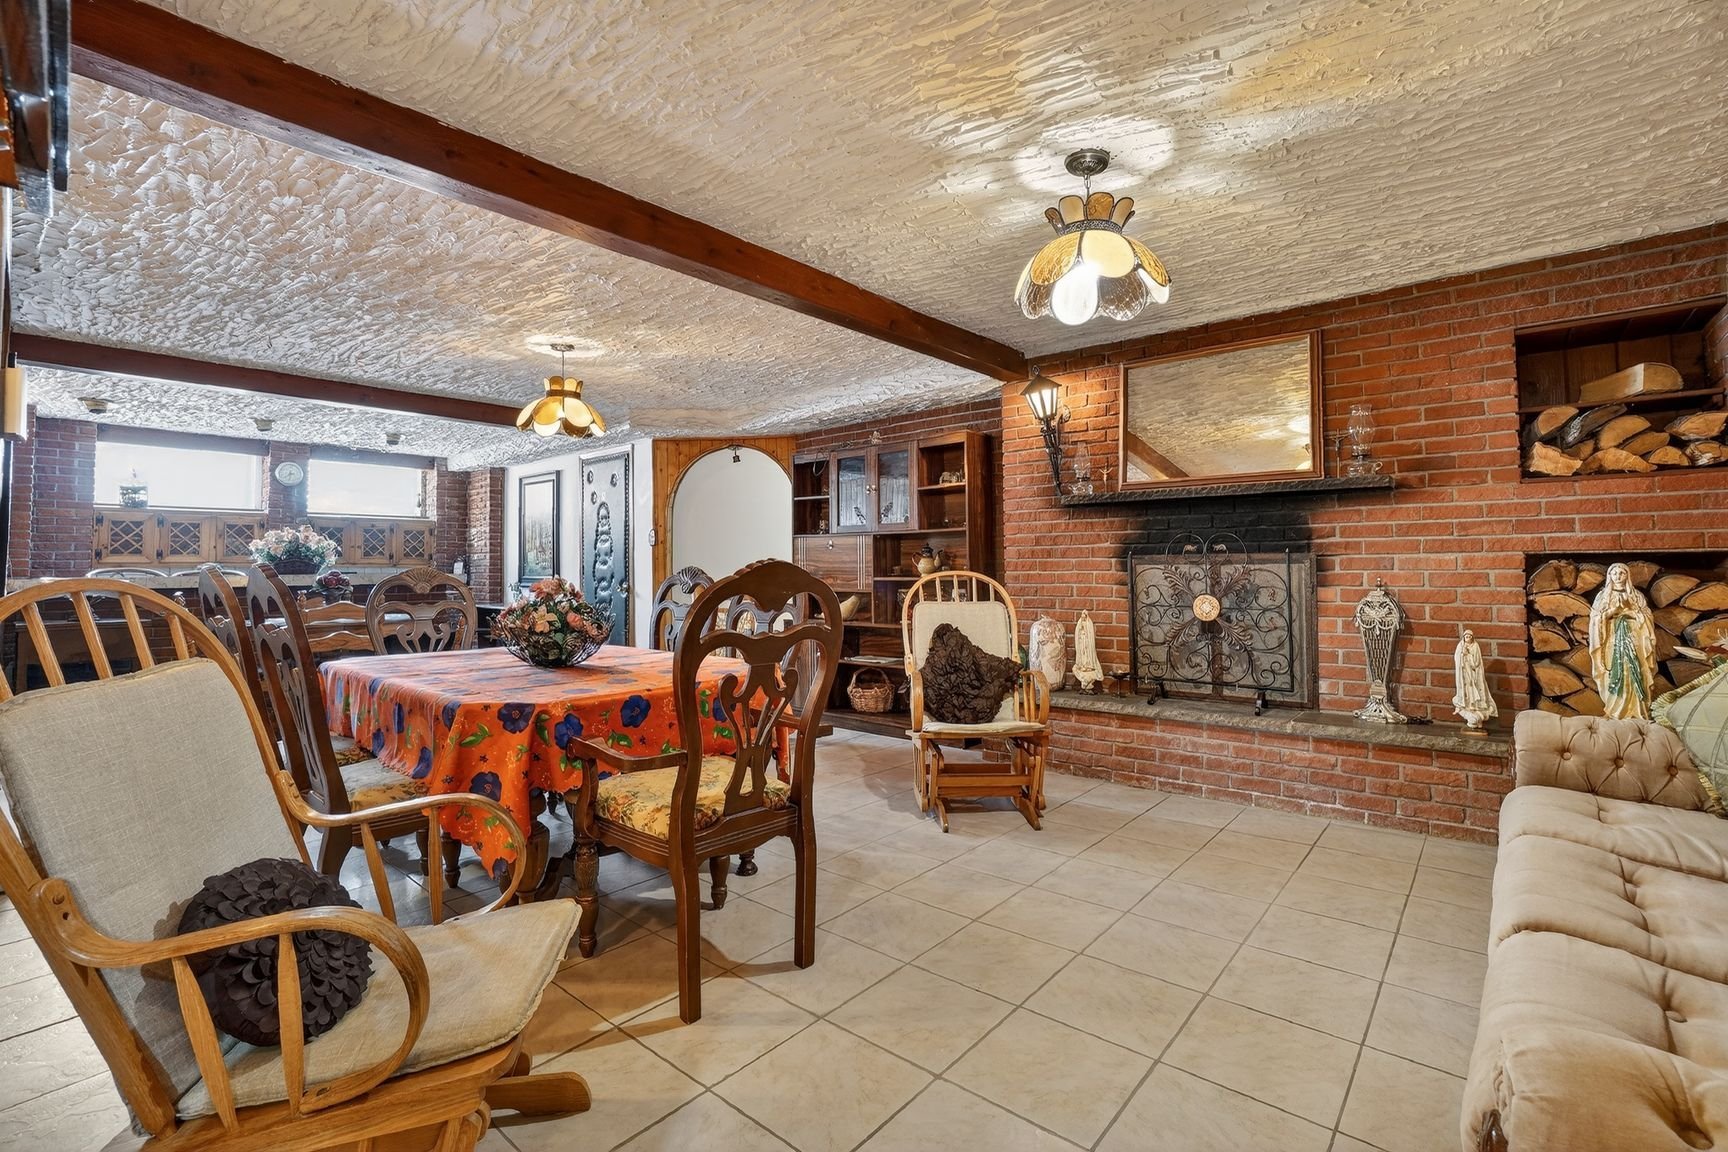 Family room
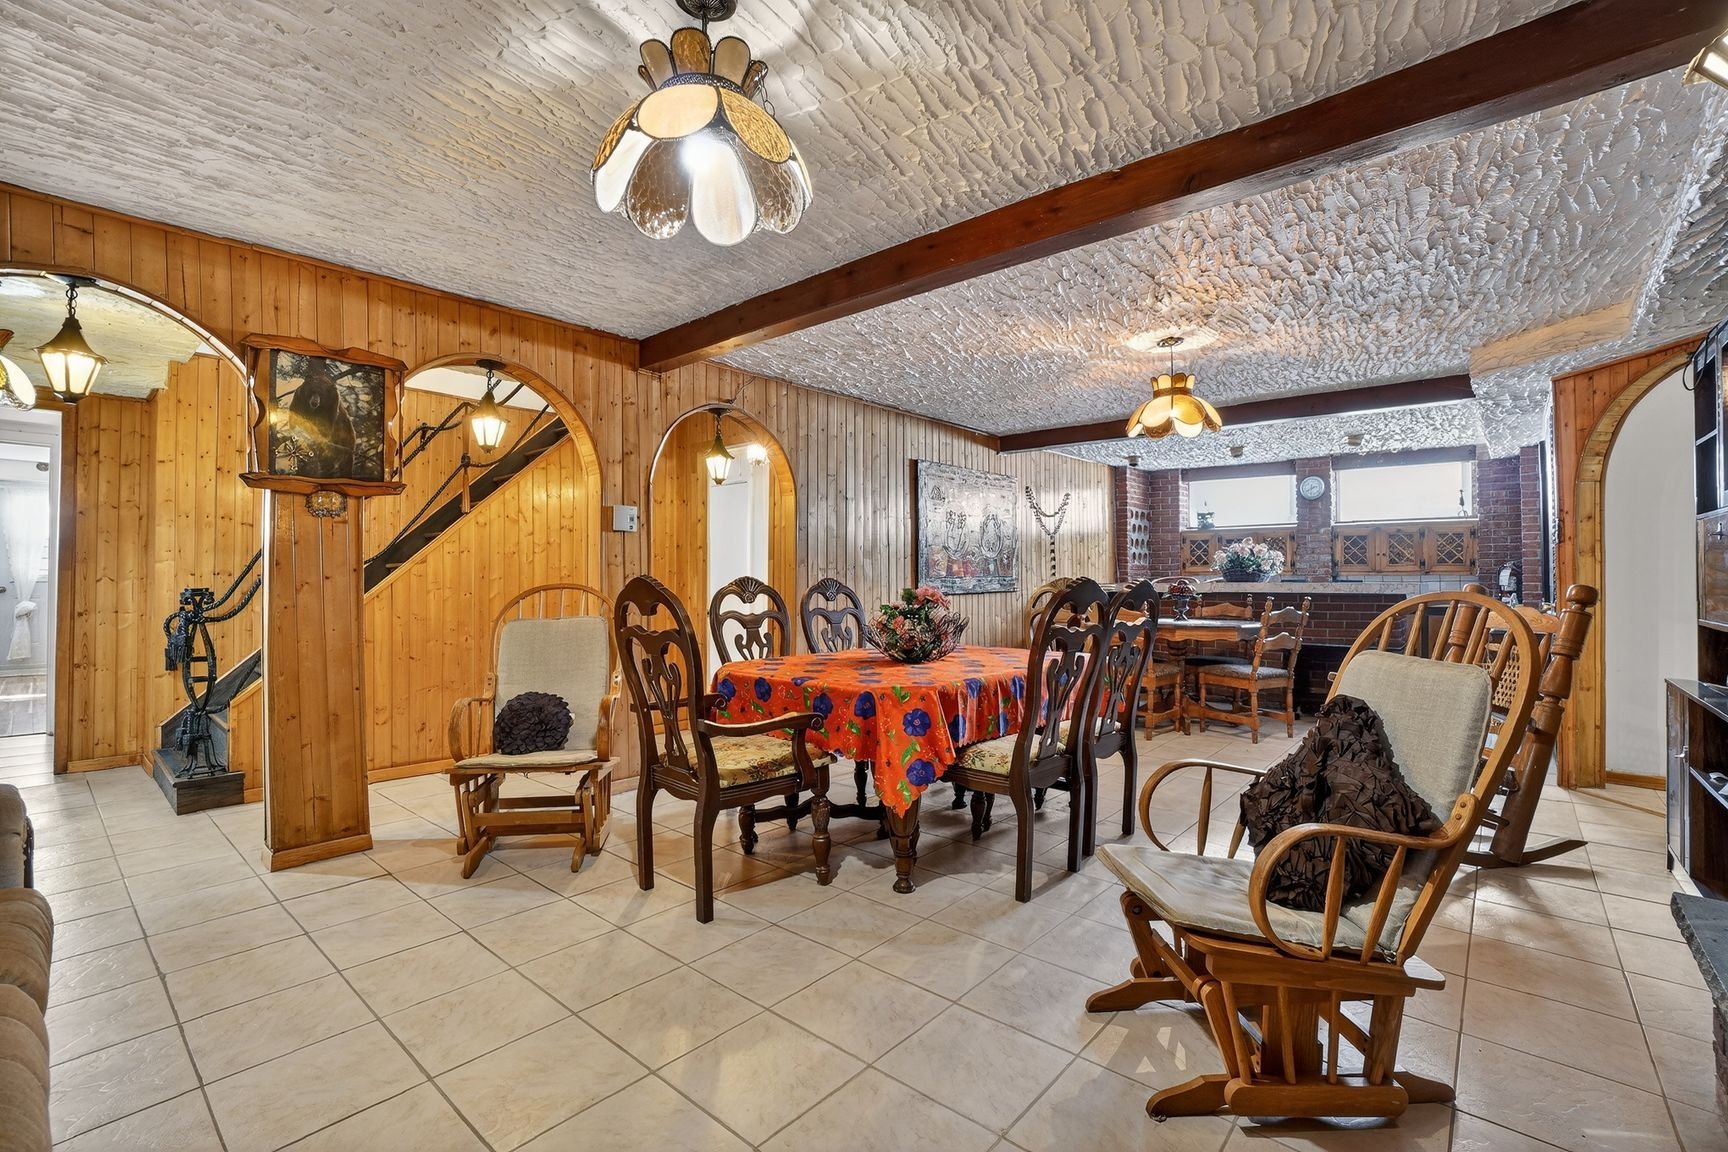 Family room
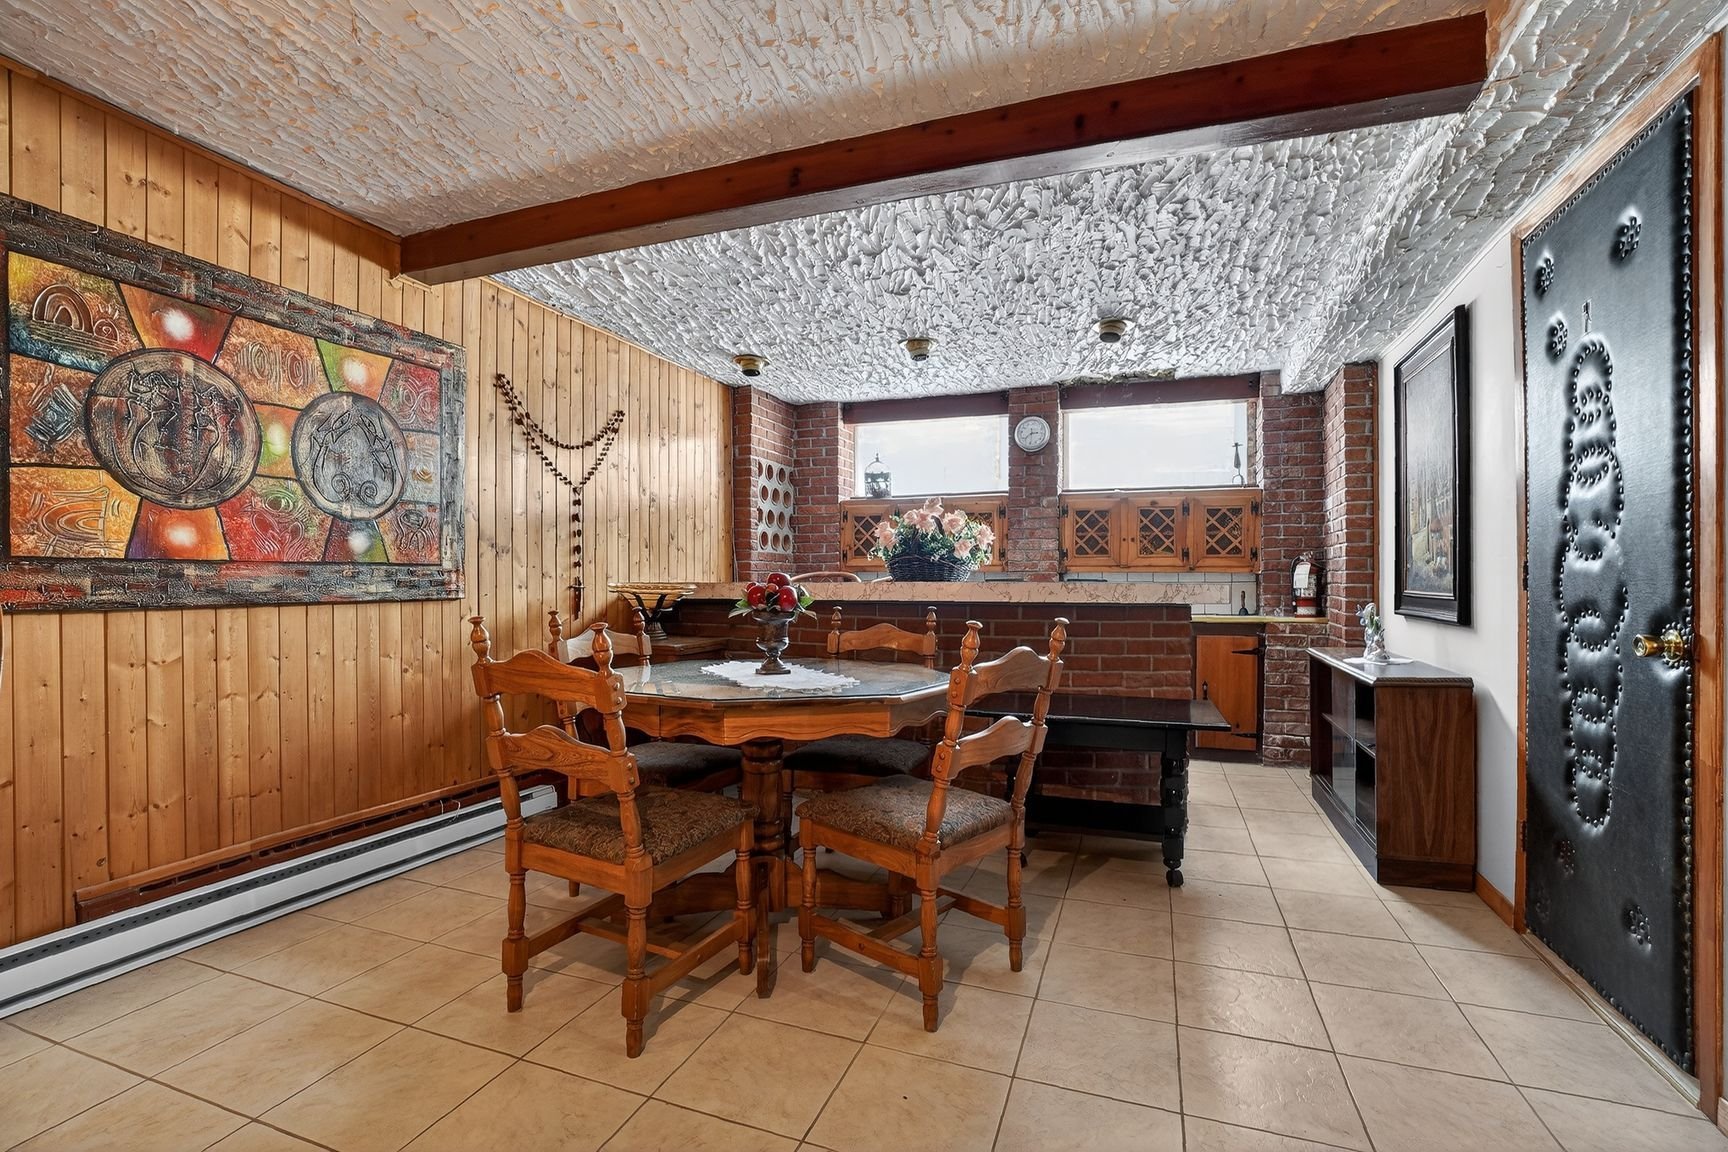 Family room
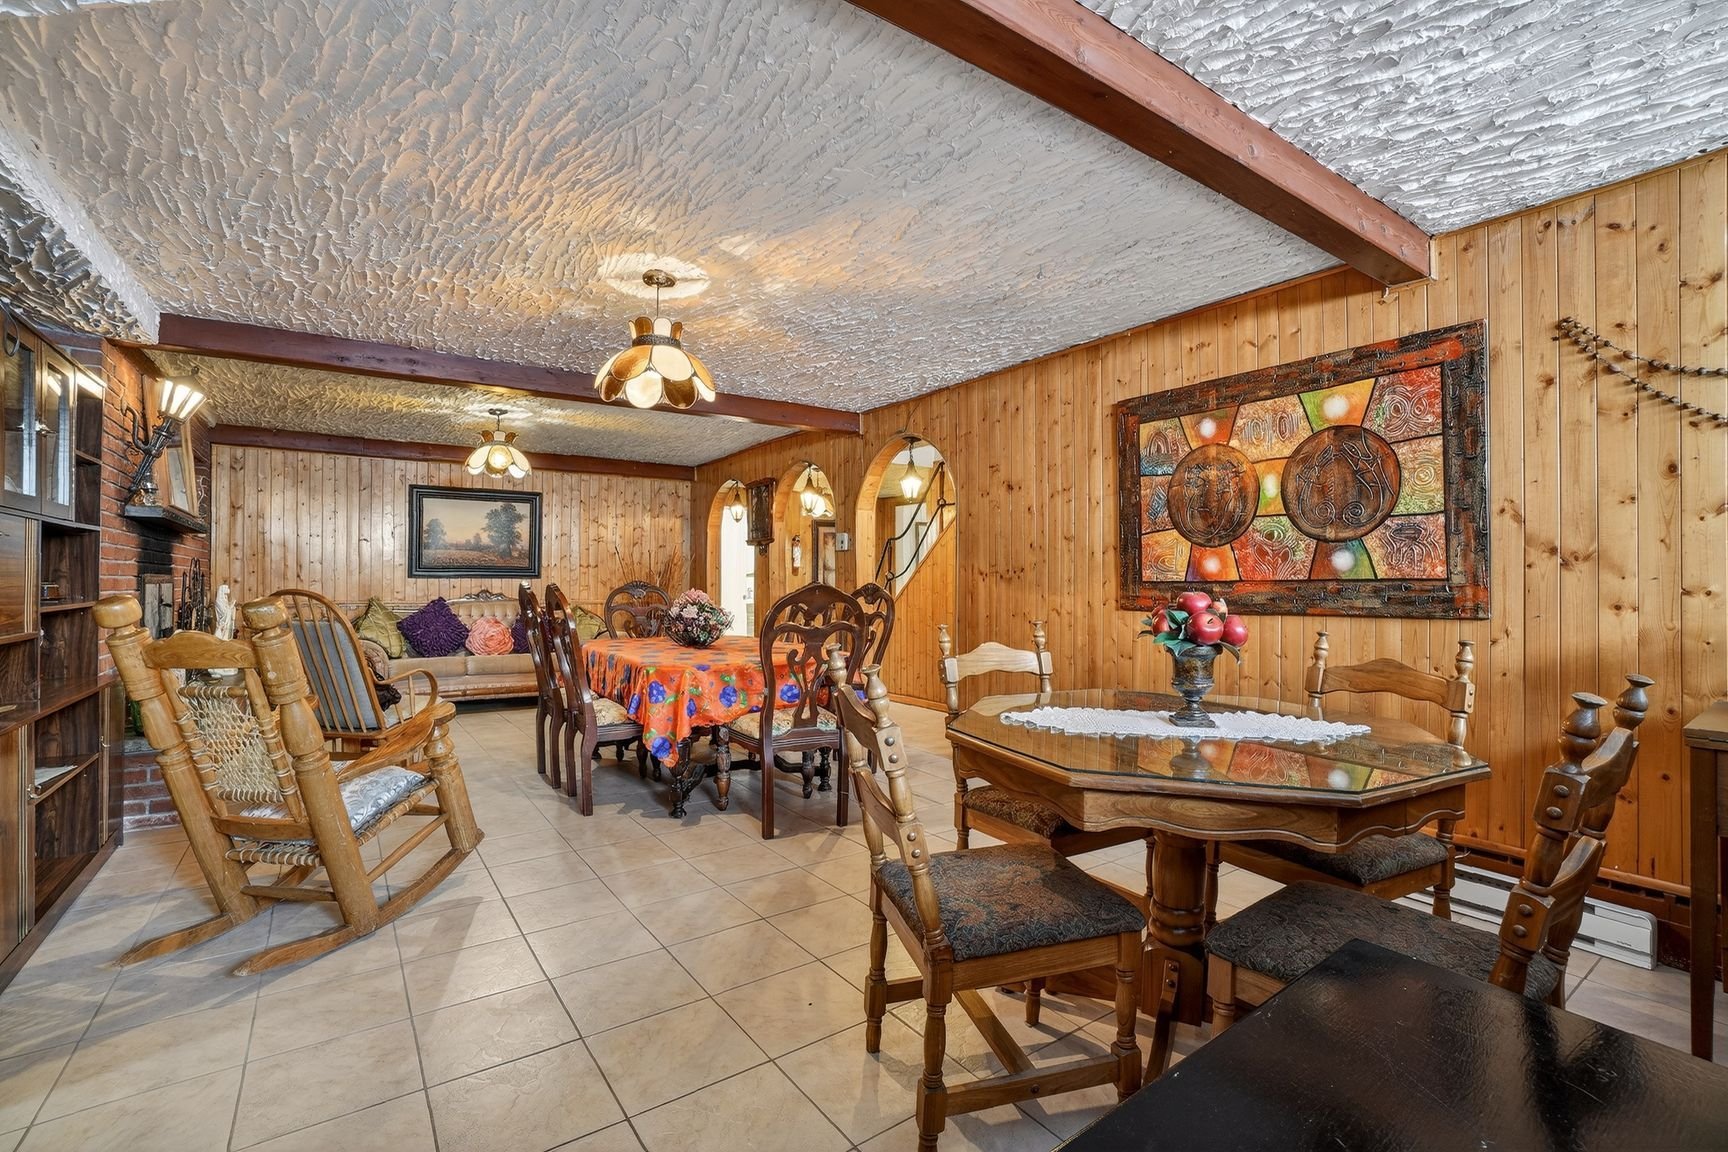 Bedroom
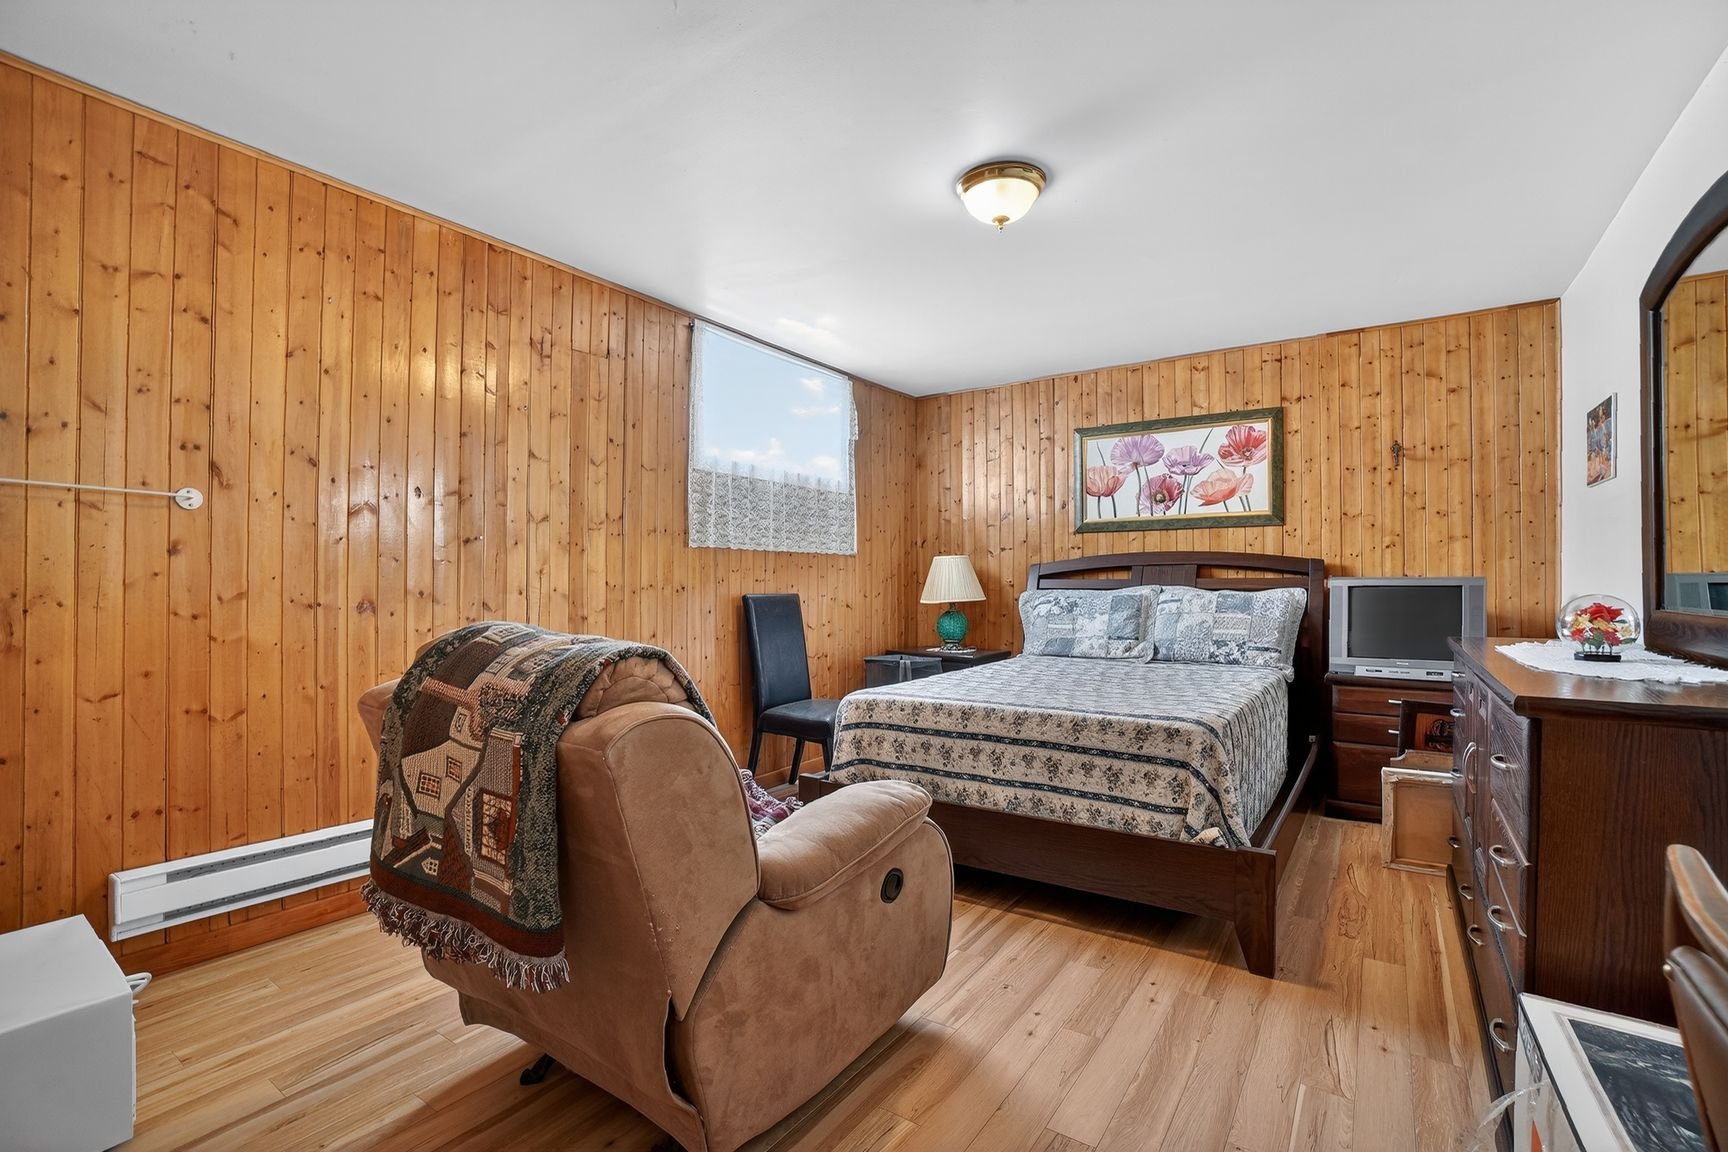 Bedroom
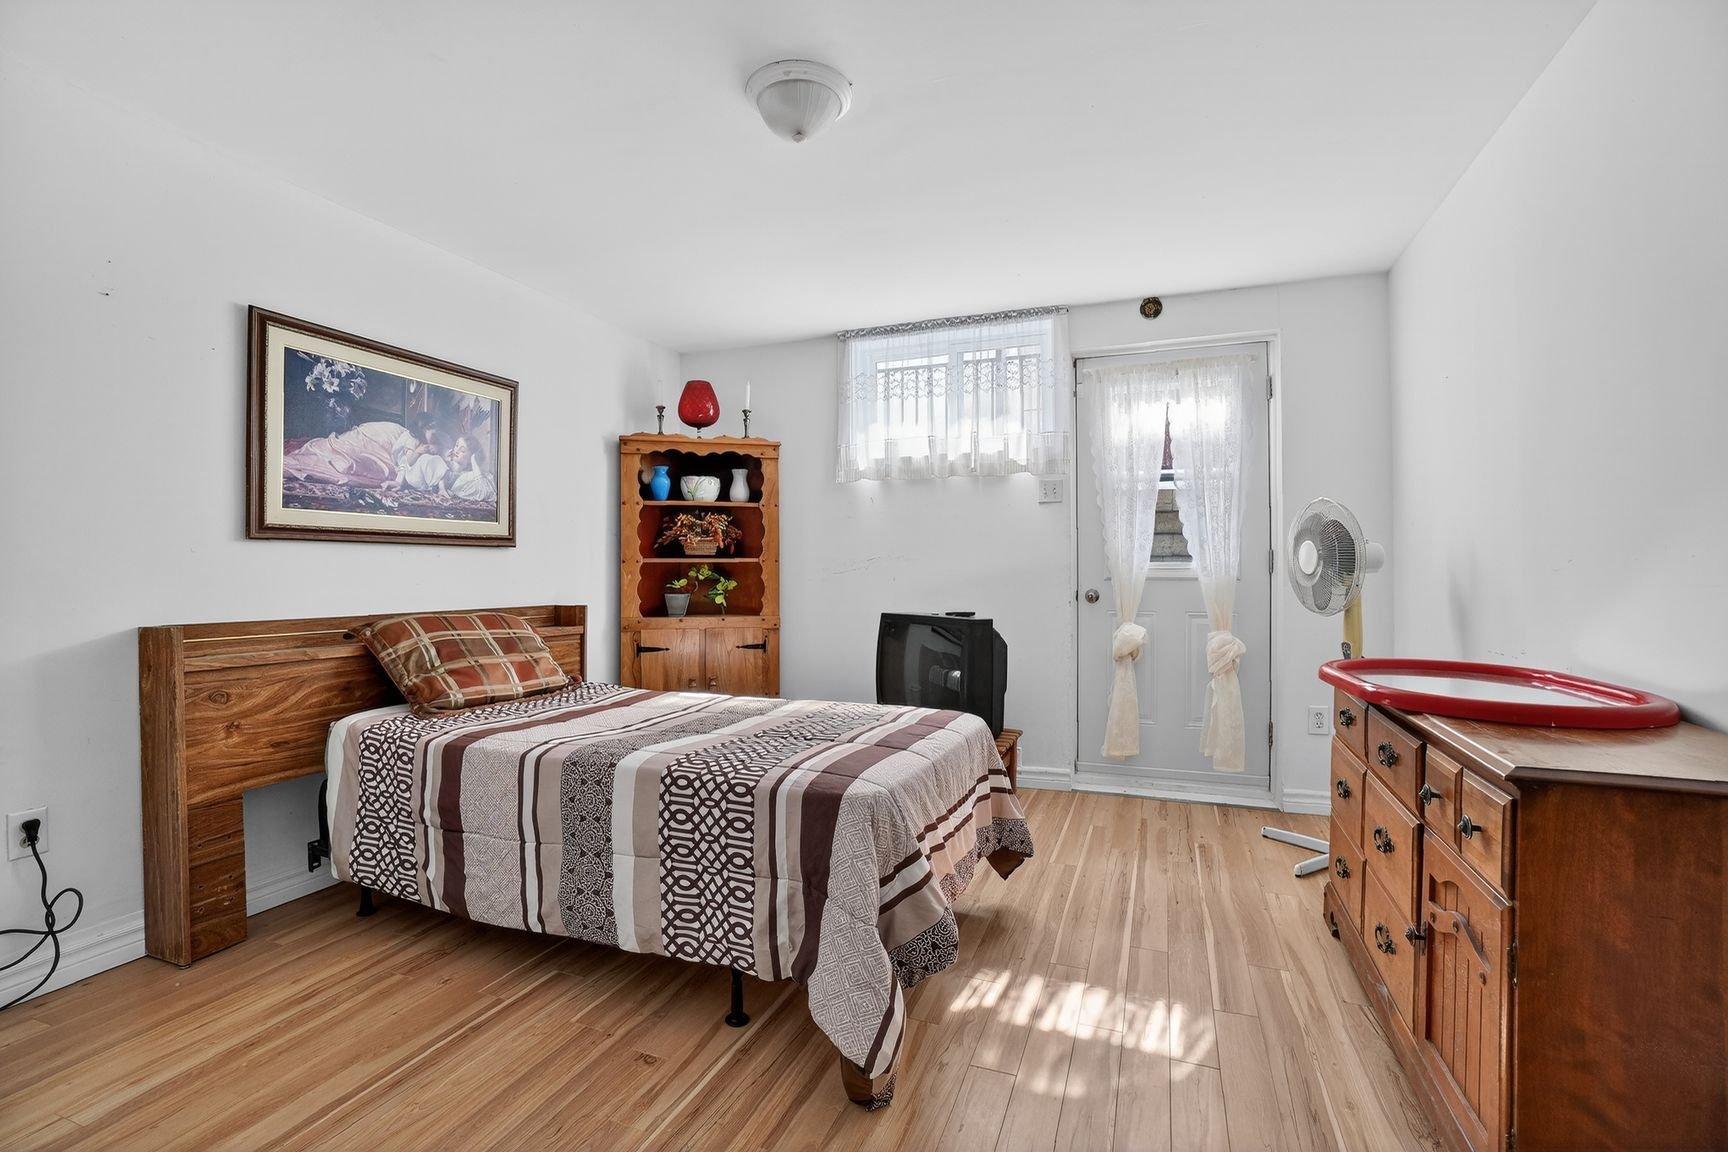 Bedroom
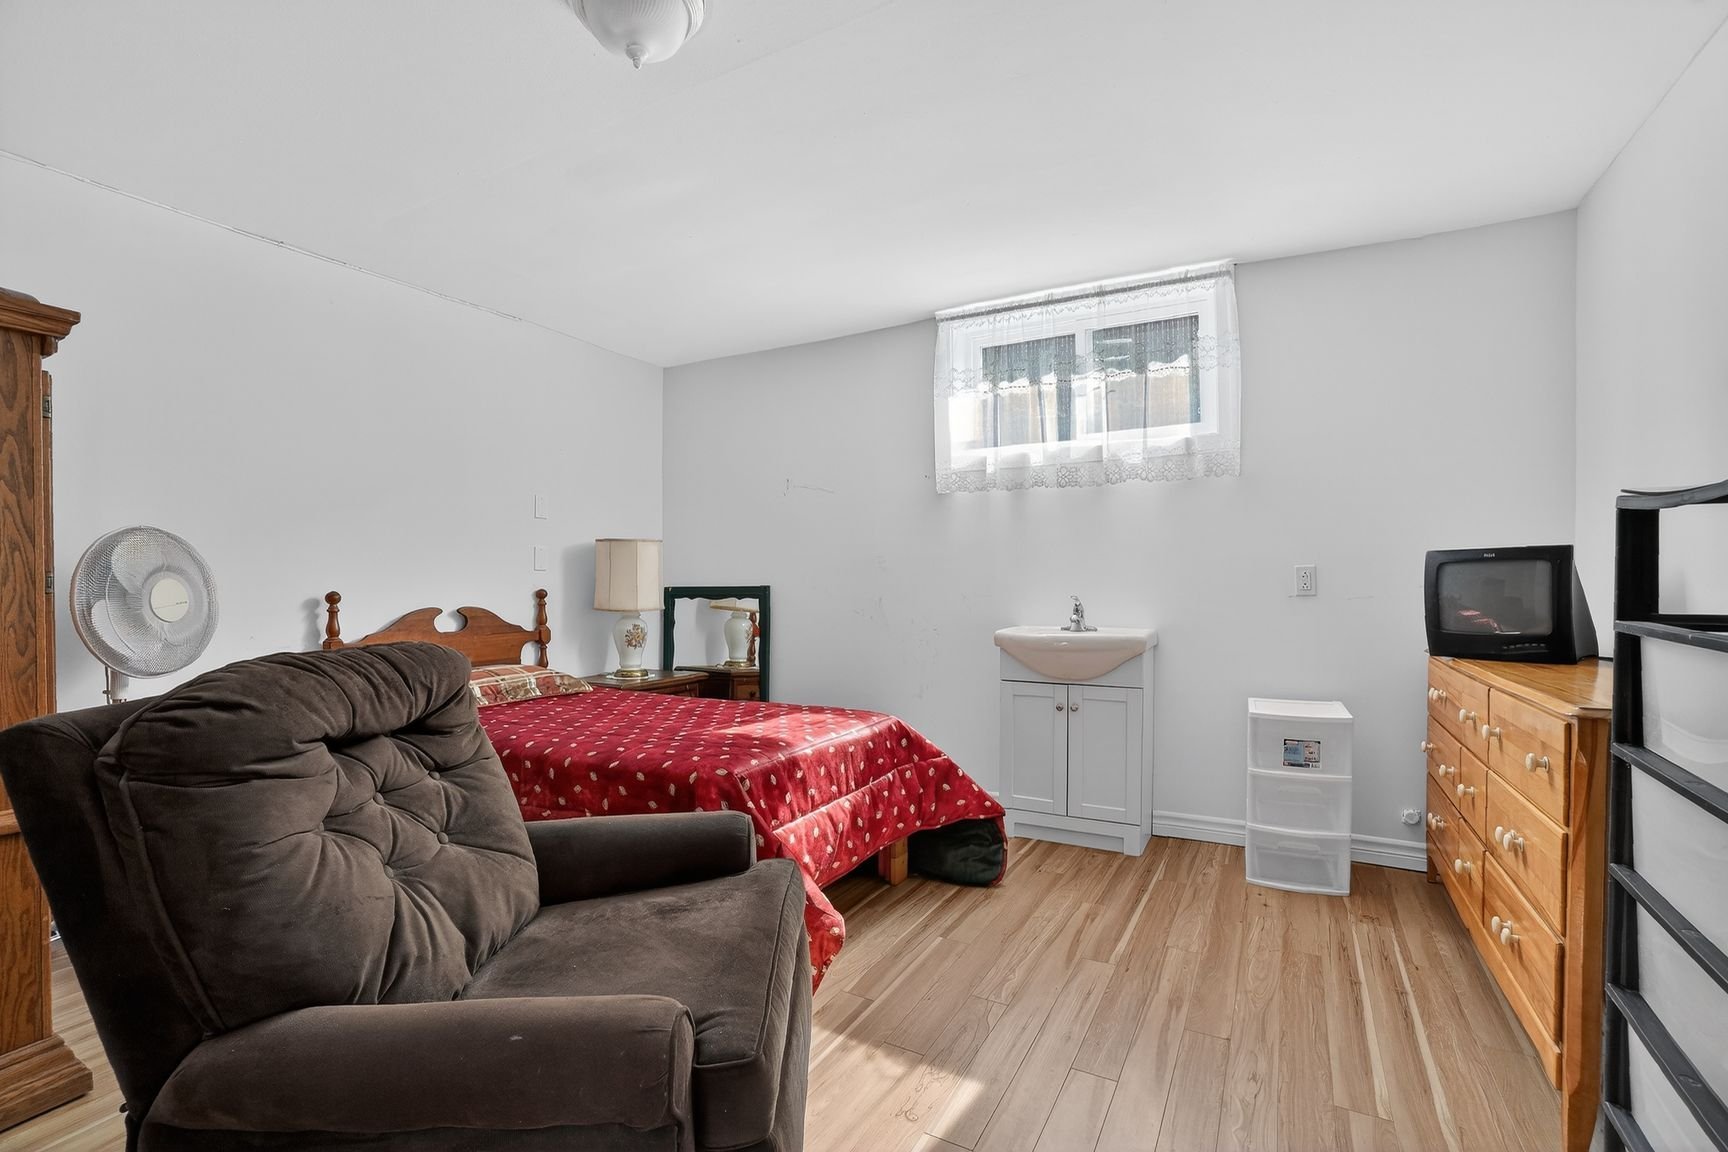 Bedroom
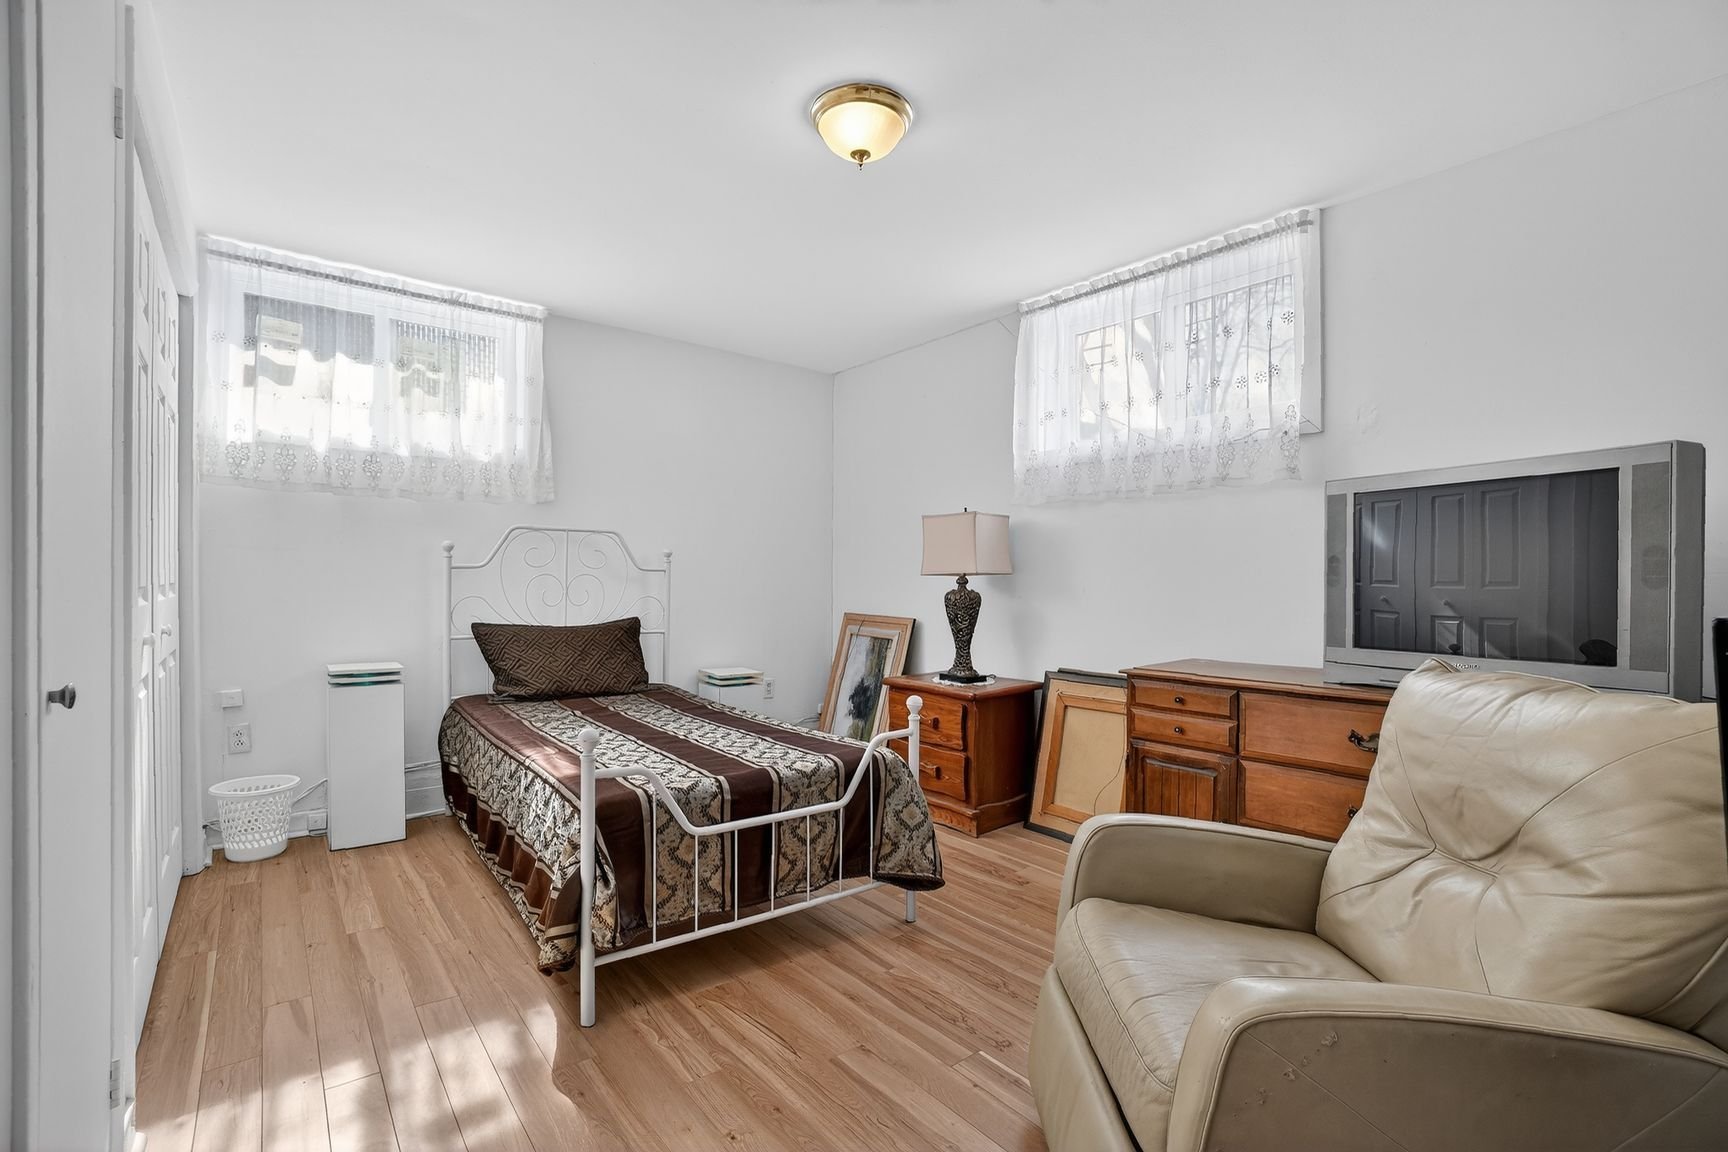 Bedroom
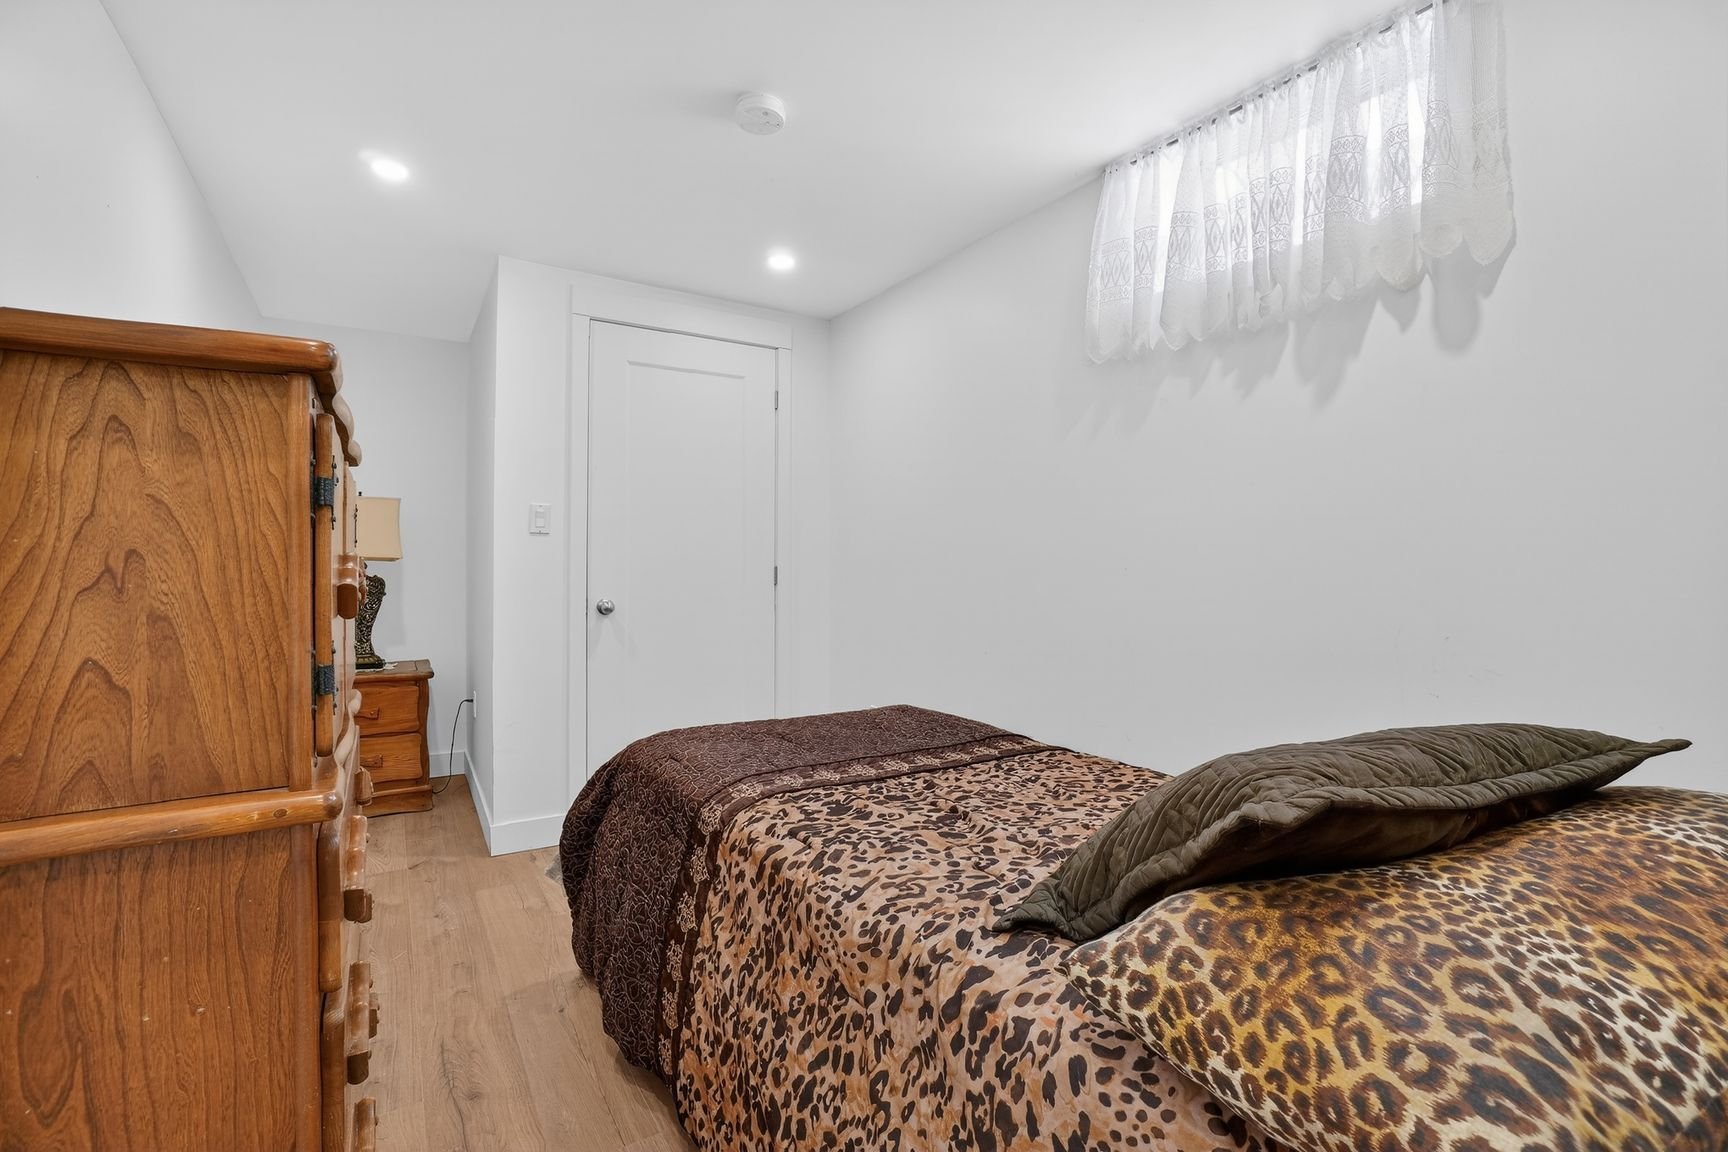 Bathroom
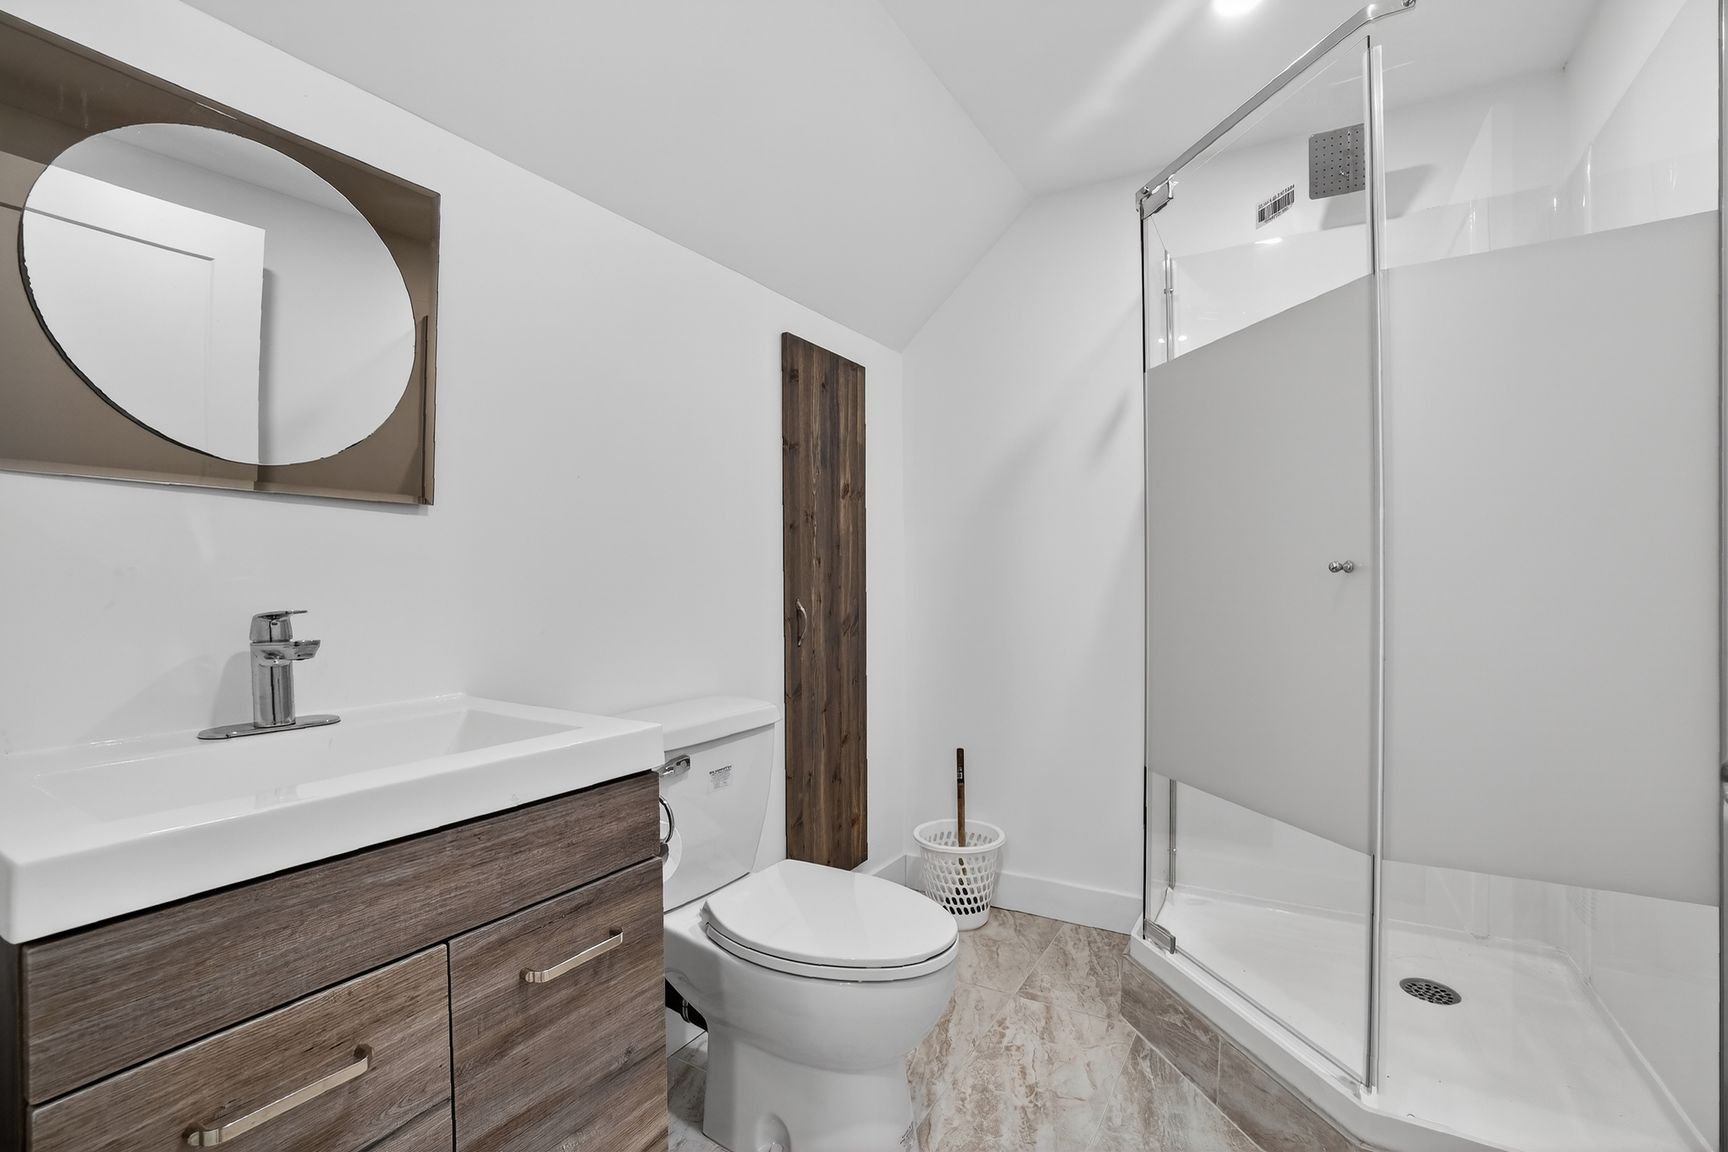 Backyard
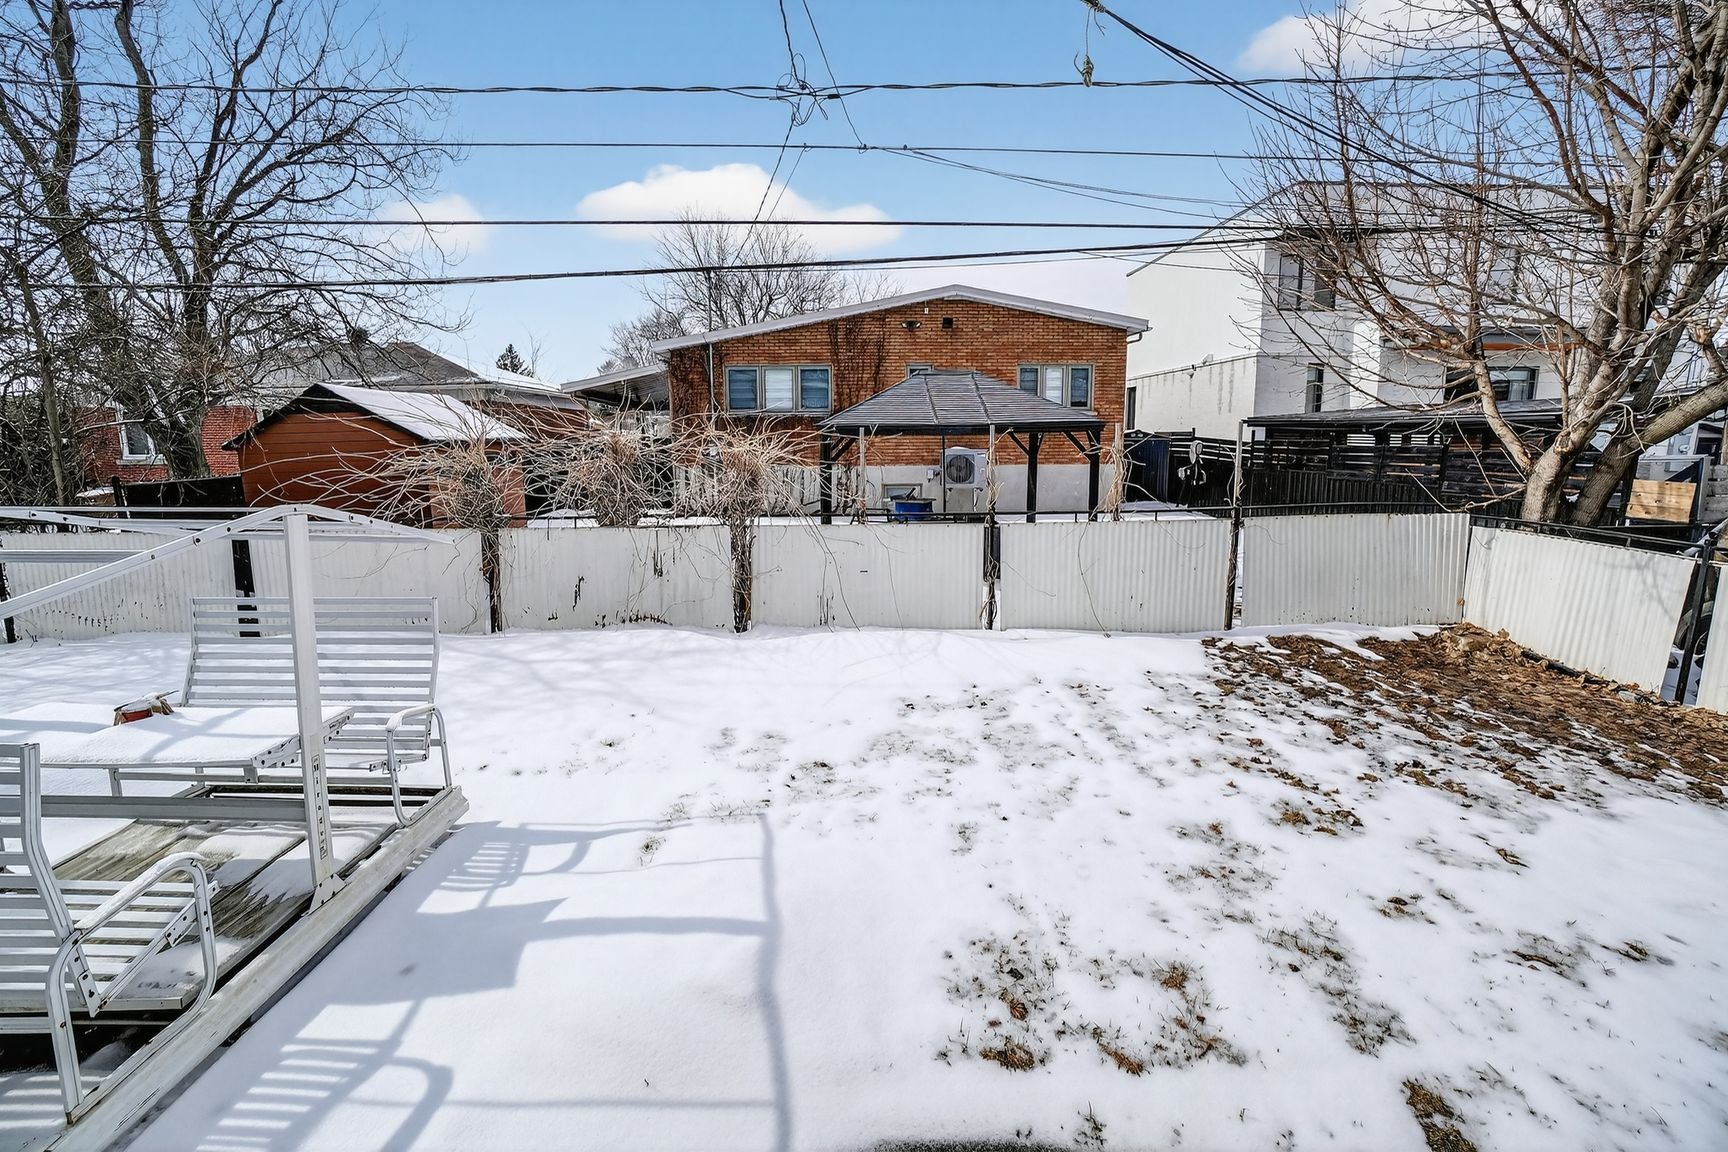 Backyard
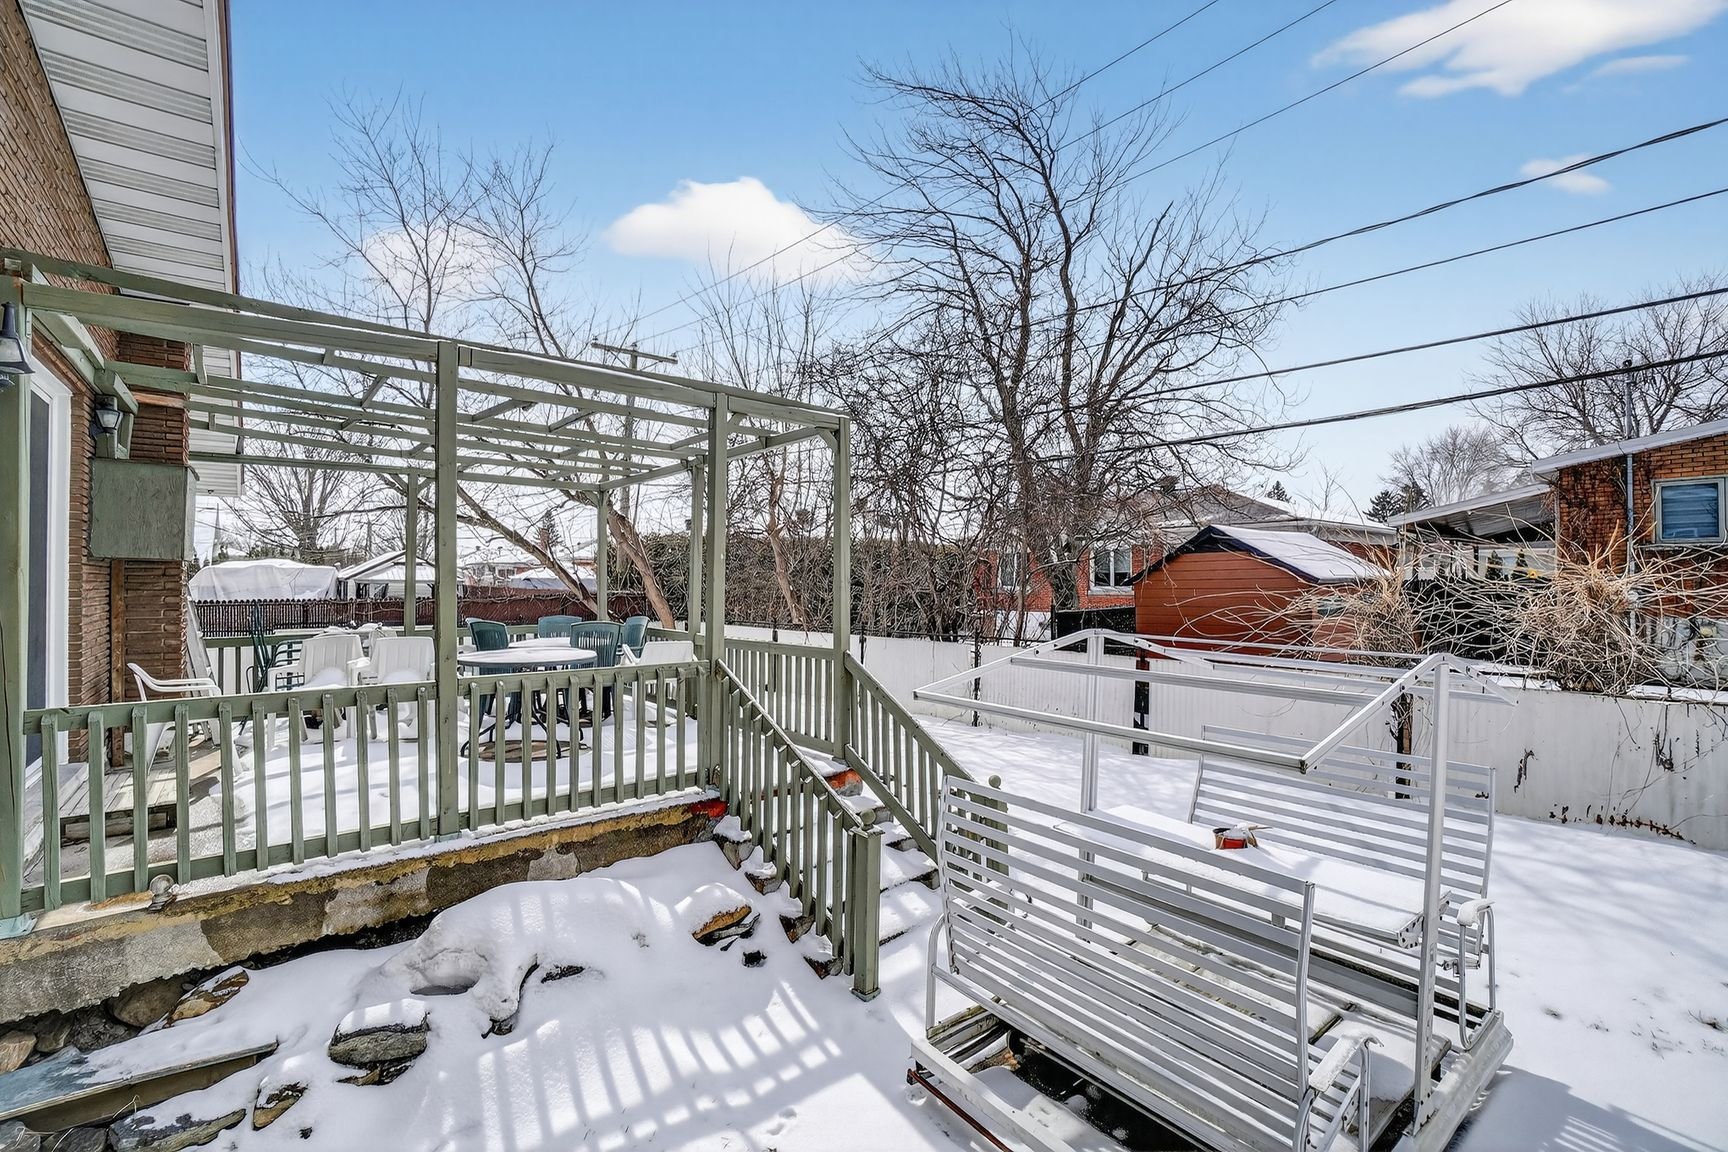 Frontage
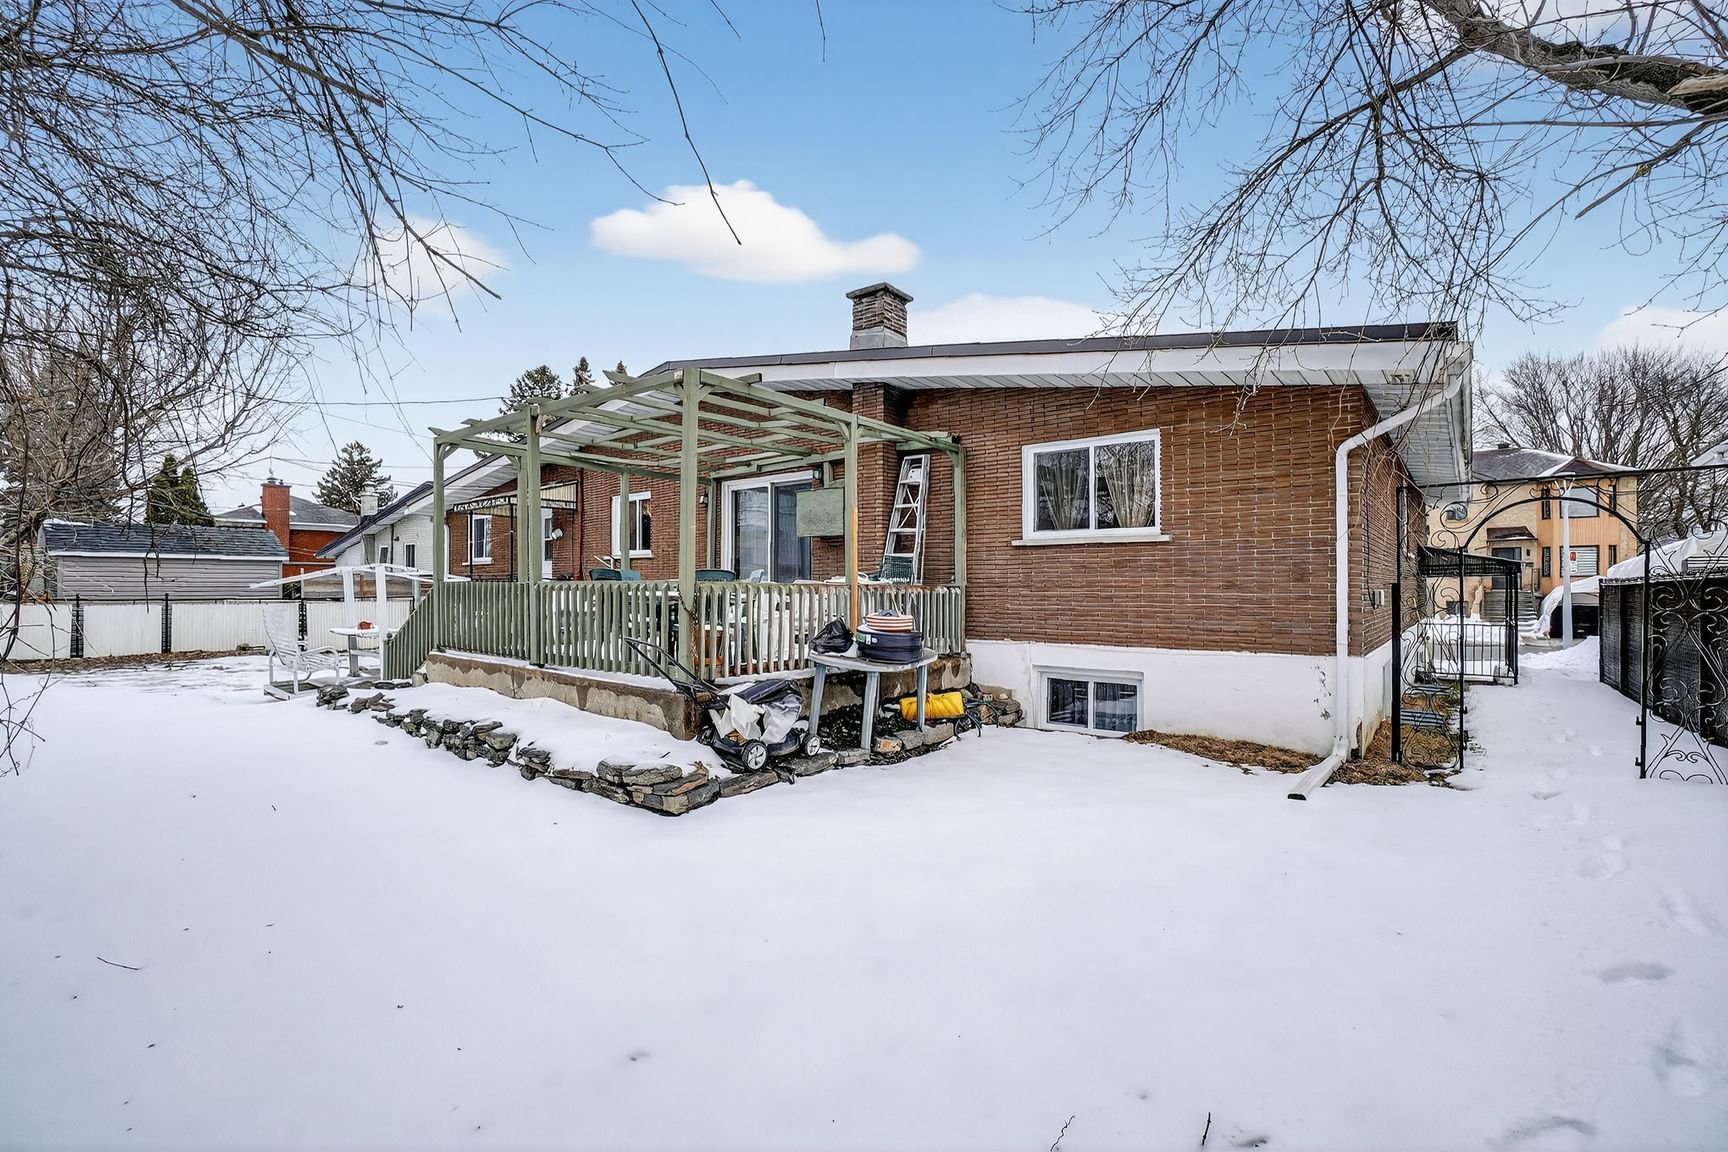 Backyard
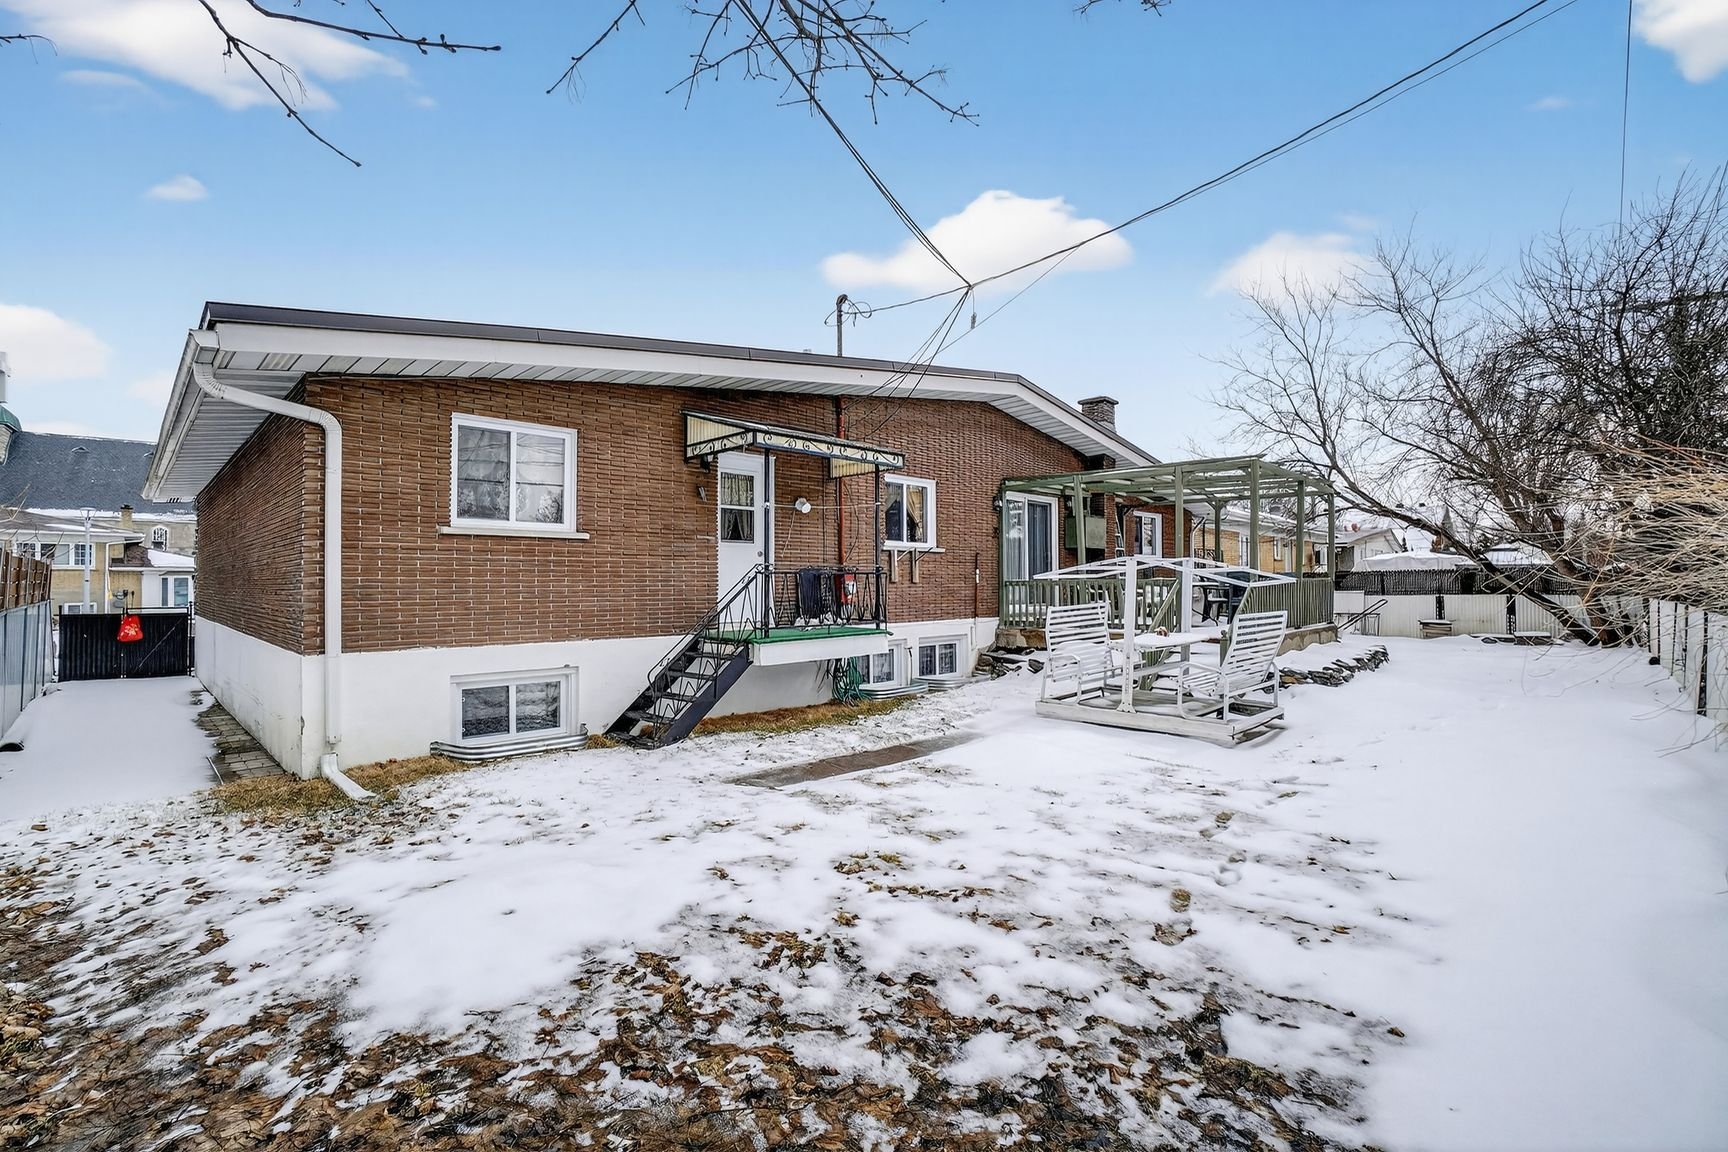 Frontage
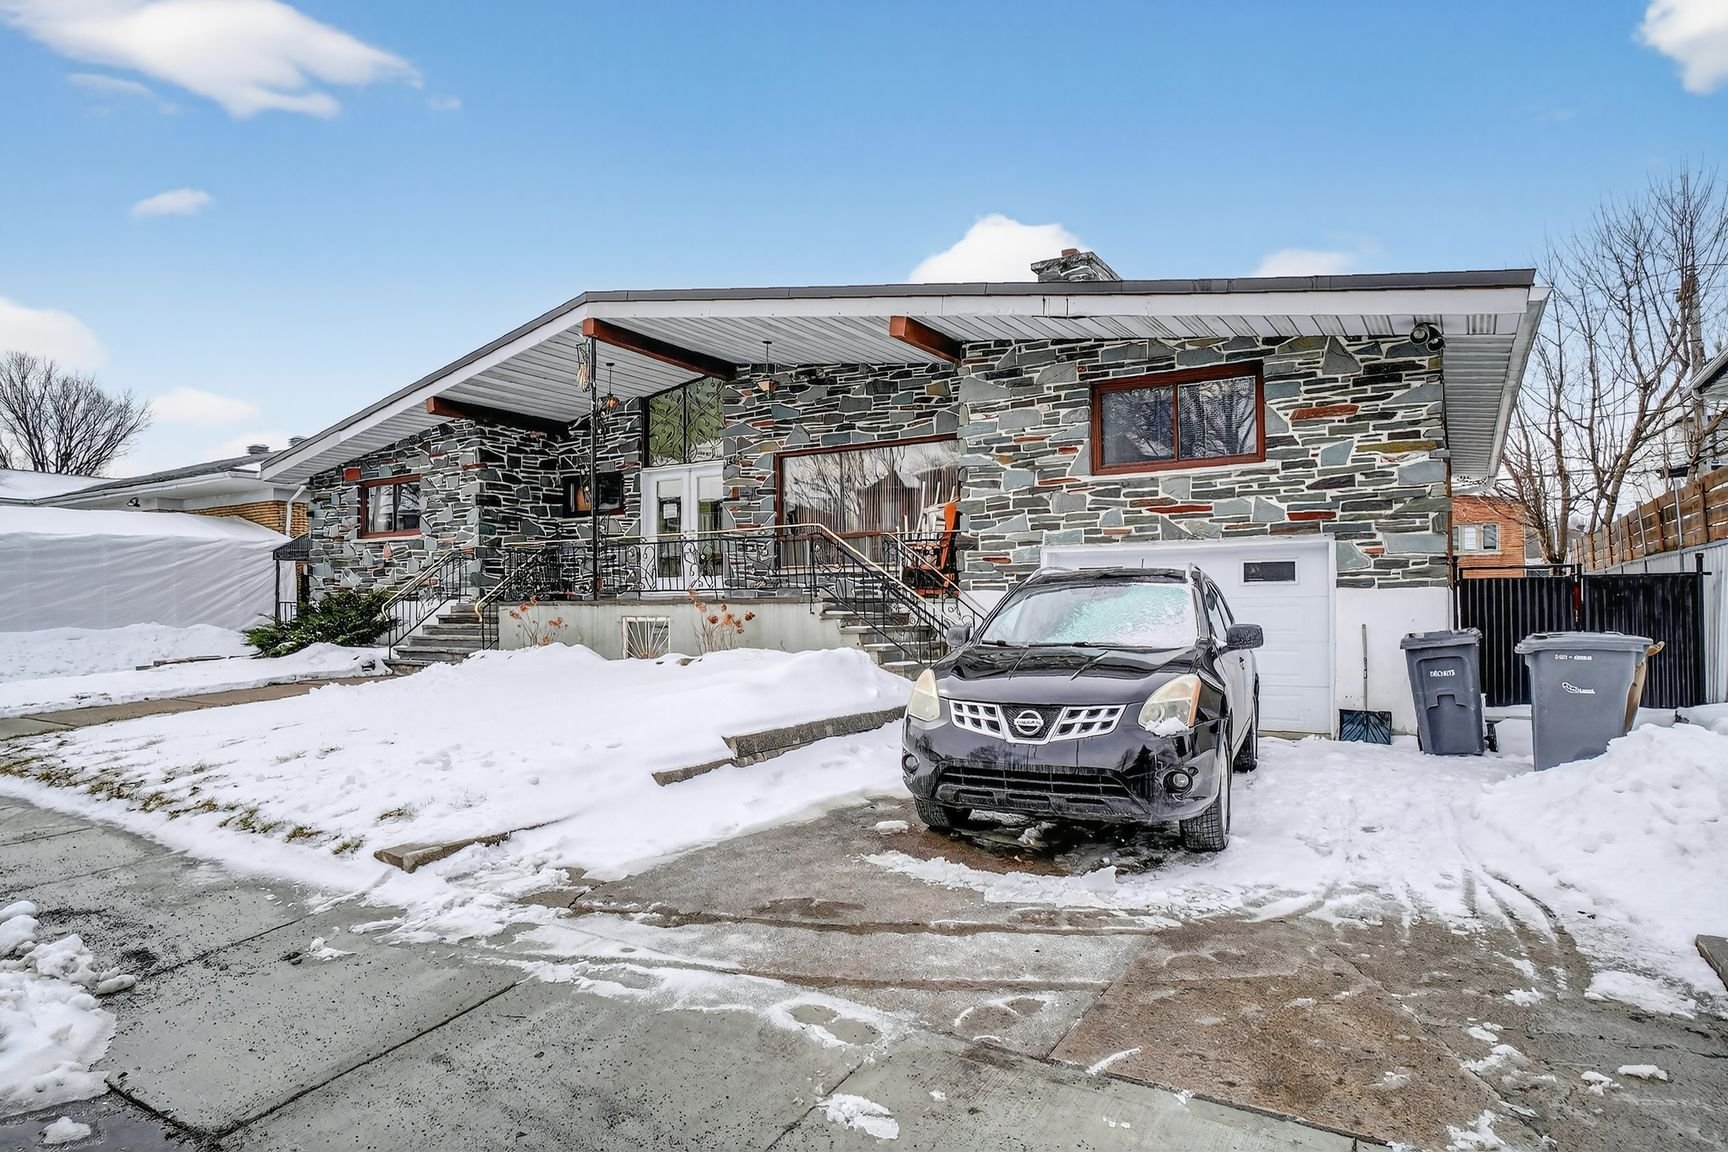 Frontage
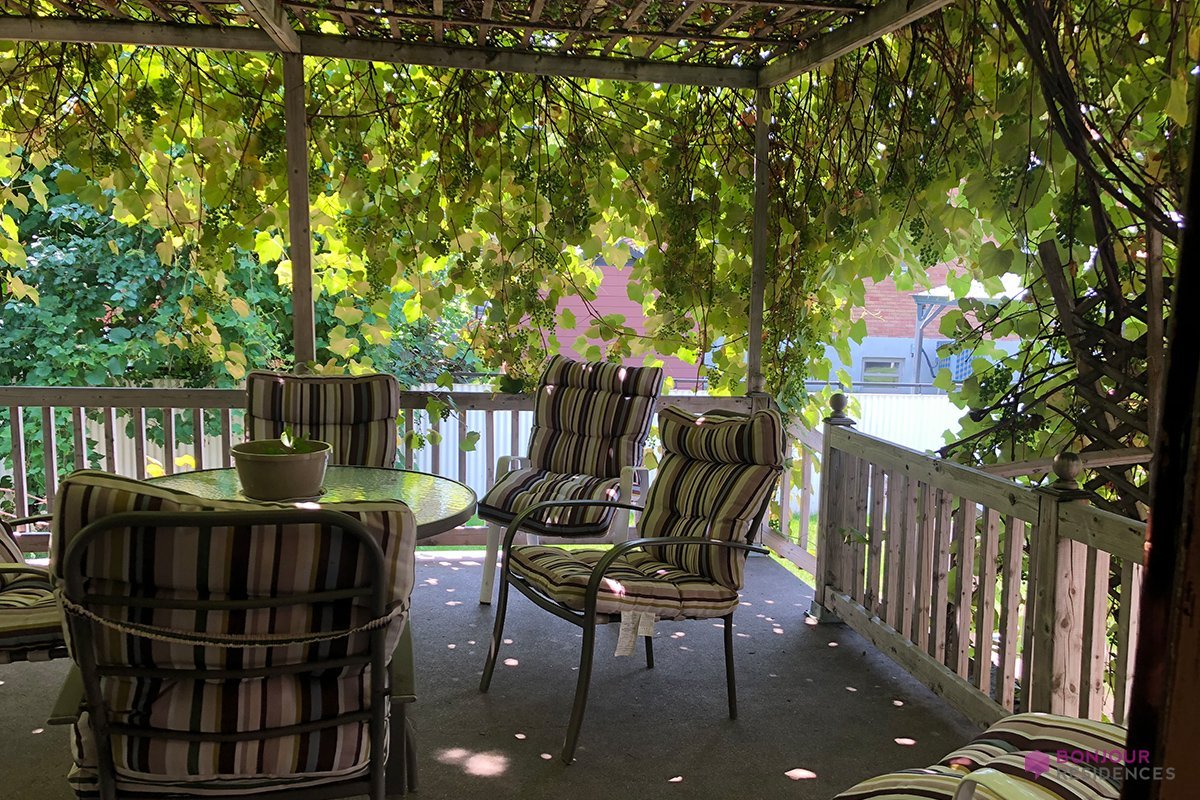
 Balcony
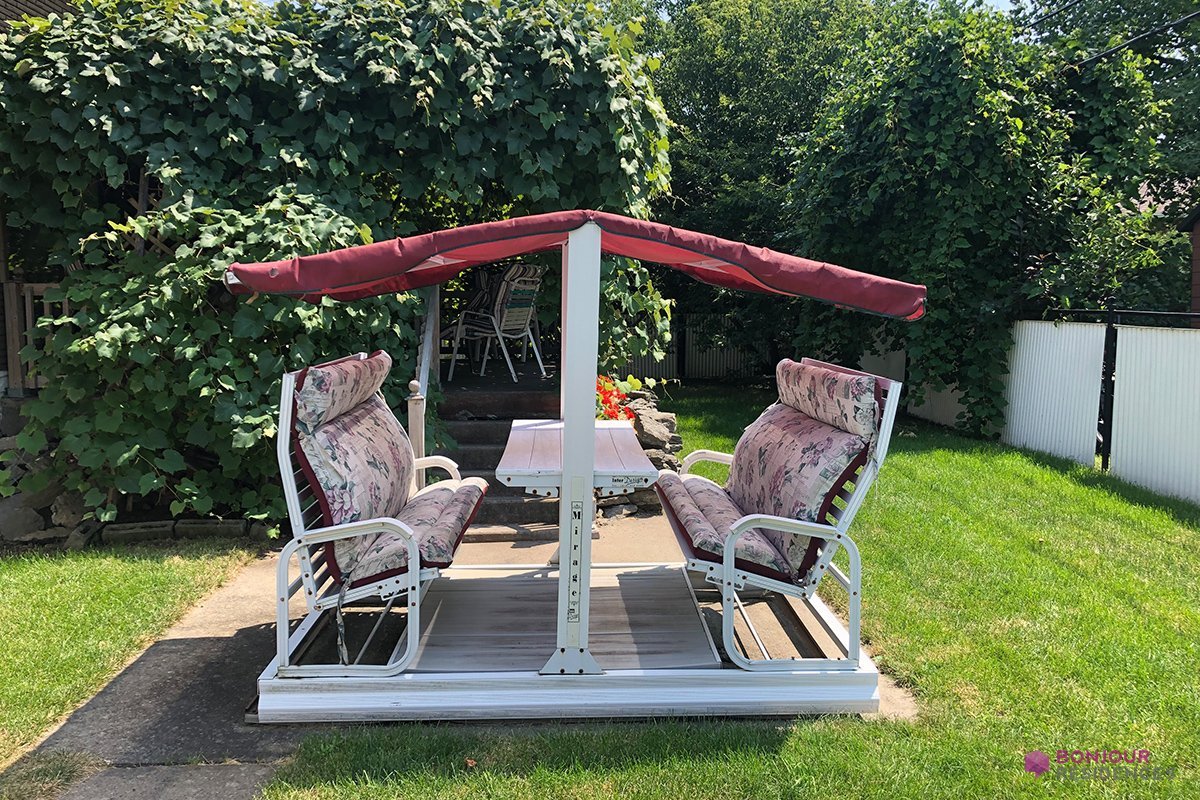
 Backyard
 Balcony
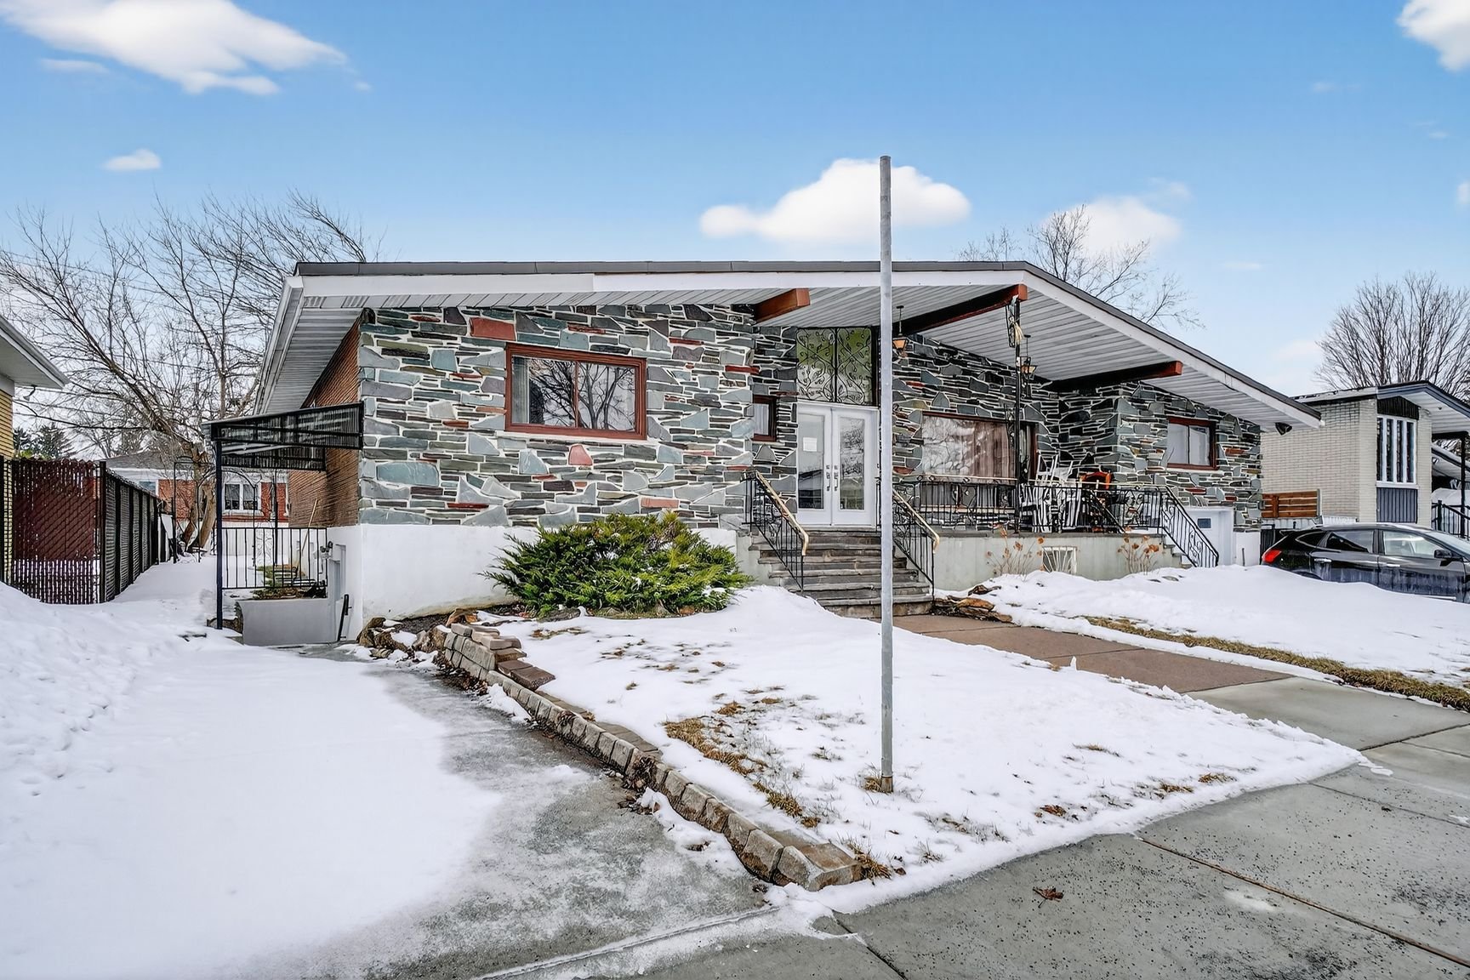
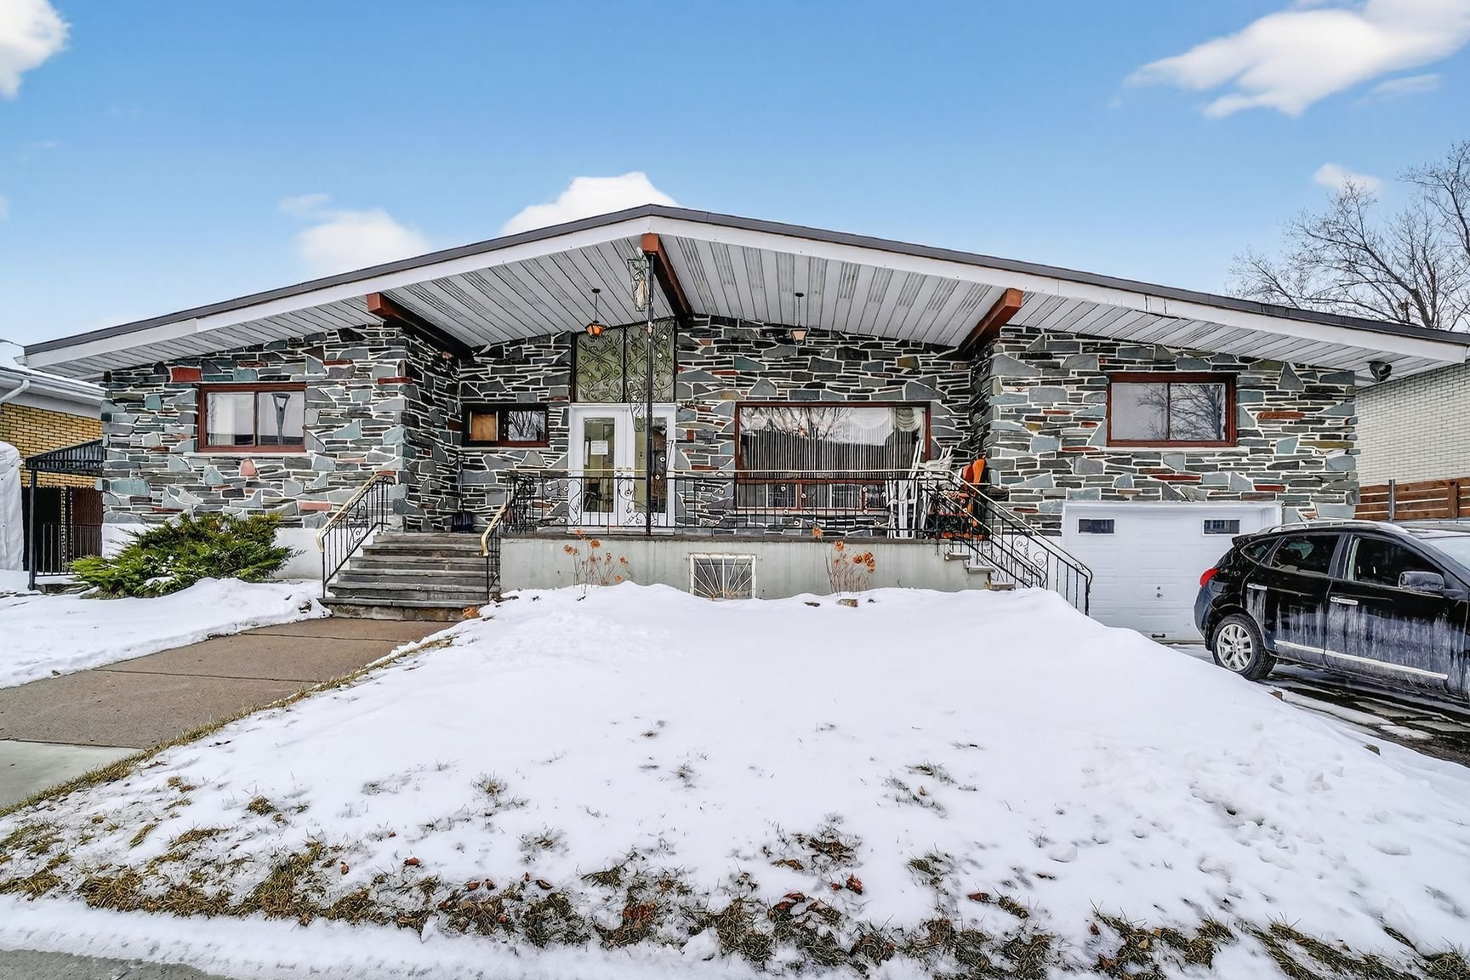
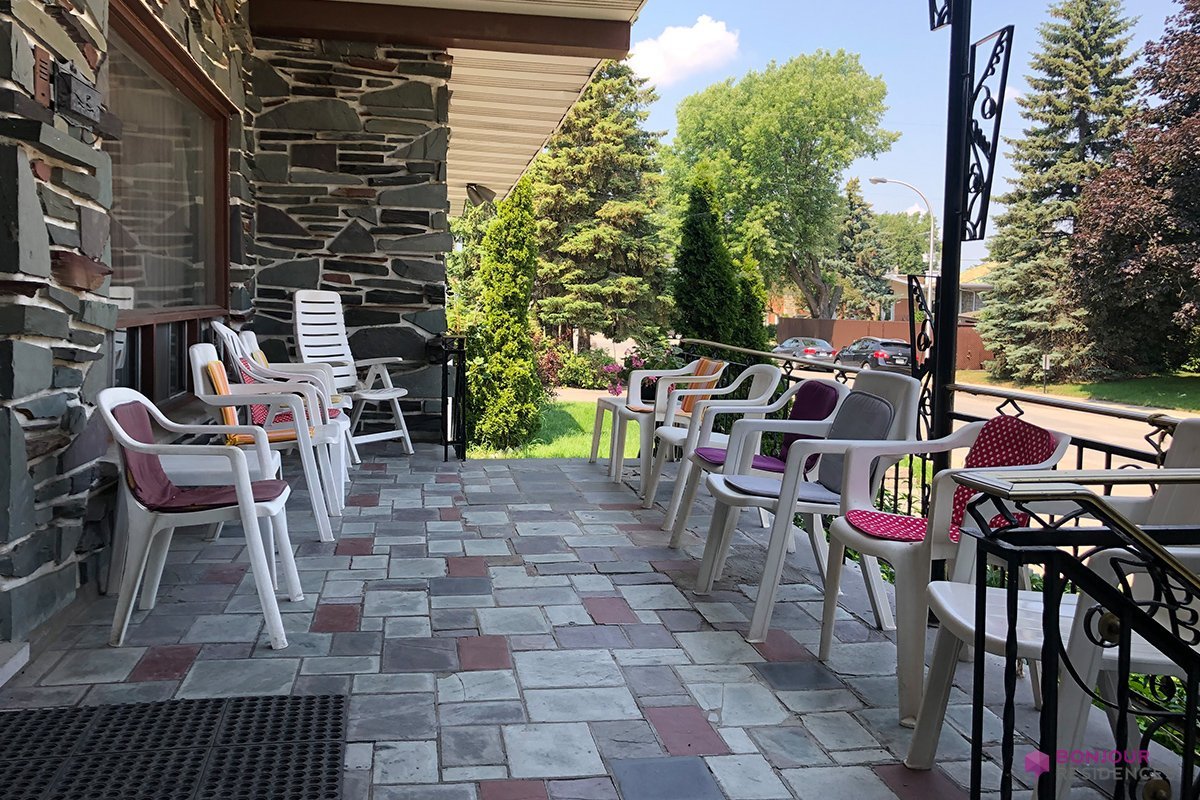 Frontage
Description
Location
Room Details
| Room | Dimensions | Level | Flooring |
|---|---|---|---|
| Bedroom | 14.2 x 7.7 P | Basement | Wood |
| Living room | 14.9 x 13.11 P | Ground Floor | Wood |
| Bathroom | 4.9 x 7.6 P | Basement | Ceramic tiles |
| Hallway | 4.8 x 6.6 P | Ground Floor | Ceramic tiles |
| Storage | 3.4 x 3.5 P | Basement | Concrete |
| Kitchen | 16.2 x 12.1 P | Ground Floor | Ceramic tiles |
| Bathroom | 8.8 x 5.11 P | Basement | Ceramic tiles |
| Bedroom | 7.8 x 12.0 P | Ground Floor | Wood |
| Bedroom | 14.3 x 11.9 P | Basement | Wood |
| Bedroom | 15.5 x 14.8 P | Ground Floor | Wood |
| Laundry room | 12.11 x 10.1 P | Basement | Ceramic tiles |
| Primary bedroom | 18.11 x 14.8 P | Ground Floor | Wood |
| Bedroom | 14.2 x 13.5 P | Basement | Wood |
| Bedroom | 14.10 x 13.0 P | Ground Floor | Wood |
| Bedroom | 9.11 x 14.4 P | Basement | Wood |
| Bedroom | 10.4 x 14.7 P | Ground Floor | Wood |
| Bedroom | 17.6 x 11.2 P | Basement | Wood |
| Bedroom | 10.9 x 11.0 P | Ground Floor | Wood |
| Family room | 32.5 x 14.3 P | Basement | Wood |
| Bedroom | 14.6 x 12.1 P | Ground Floor | Wood |
| Bathroom | 6.8 x 3.0 P | Ground Floor | Ceramic tiles |
| Bathroom | 7.2 x 6.0 P | Ground Floor | Ceramic tiles |
| Bathroom | 6.0 x 5.7 P | Ground Floor | Ceramic tiles |
Characteristics
| Driveway | Asphalt |
|---|---|
| Roofing | Asphalt shingles |
| Garage | Attached |
| Proximity | Bicycle path, Cegep, Daycare centre, Elementary school, High school, Highway, Hospital, Park - green area, Public transport |
| Parking | Garage, Outdoor |
| Distinctive features | Intergeneration |
| Sewage system | Municipal sewer |
| Water supply | Municipality |
| Zoning | Residential |
Overview
| Liveable Area | N/A |
|---|---|
| Total Rooms | 13 |
| Bedrooms | 11 |
| Bathrooms | 5 |
| Powder Rooms | 0 |
| Year of construction | 1966 |
Building
| Type | Bungalow |
|---|---|
| Style | Detached |
| Dimensions | 11.91x18.3 M |
| Lot Size | 6376 PC |
Expenses
| Municipal Taxes (2026) | $ 552 / year |
|---|---|
| School taxes (2026) | $ 5426 / year |
Share

info@torryjeanbaptiste.com